
$1,835 $10 est/mo Sourced by Back At You
2654 SE 20th Ct 206-d,Homestead, FL 33035
Homestead, FL 33035
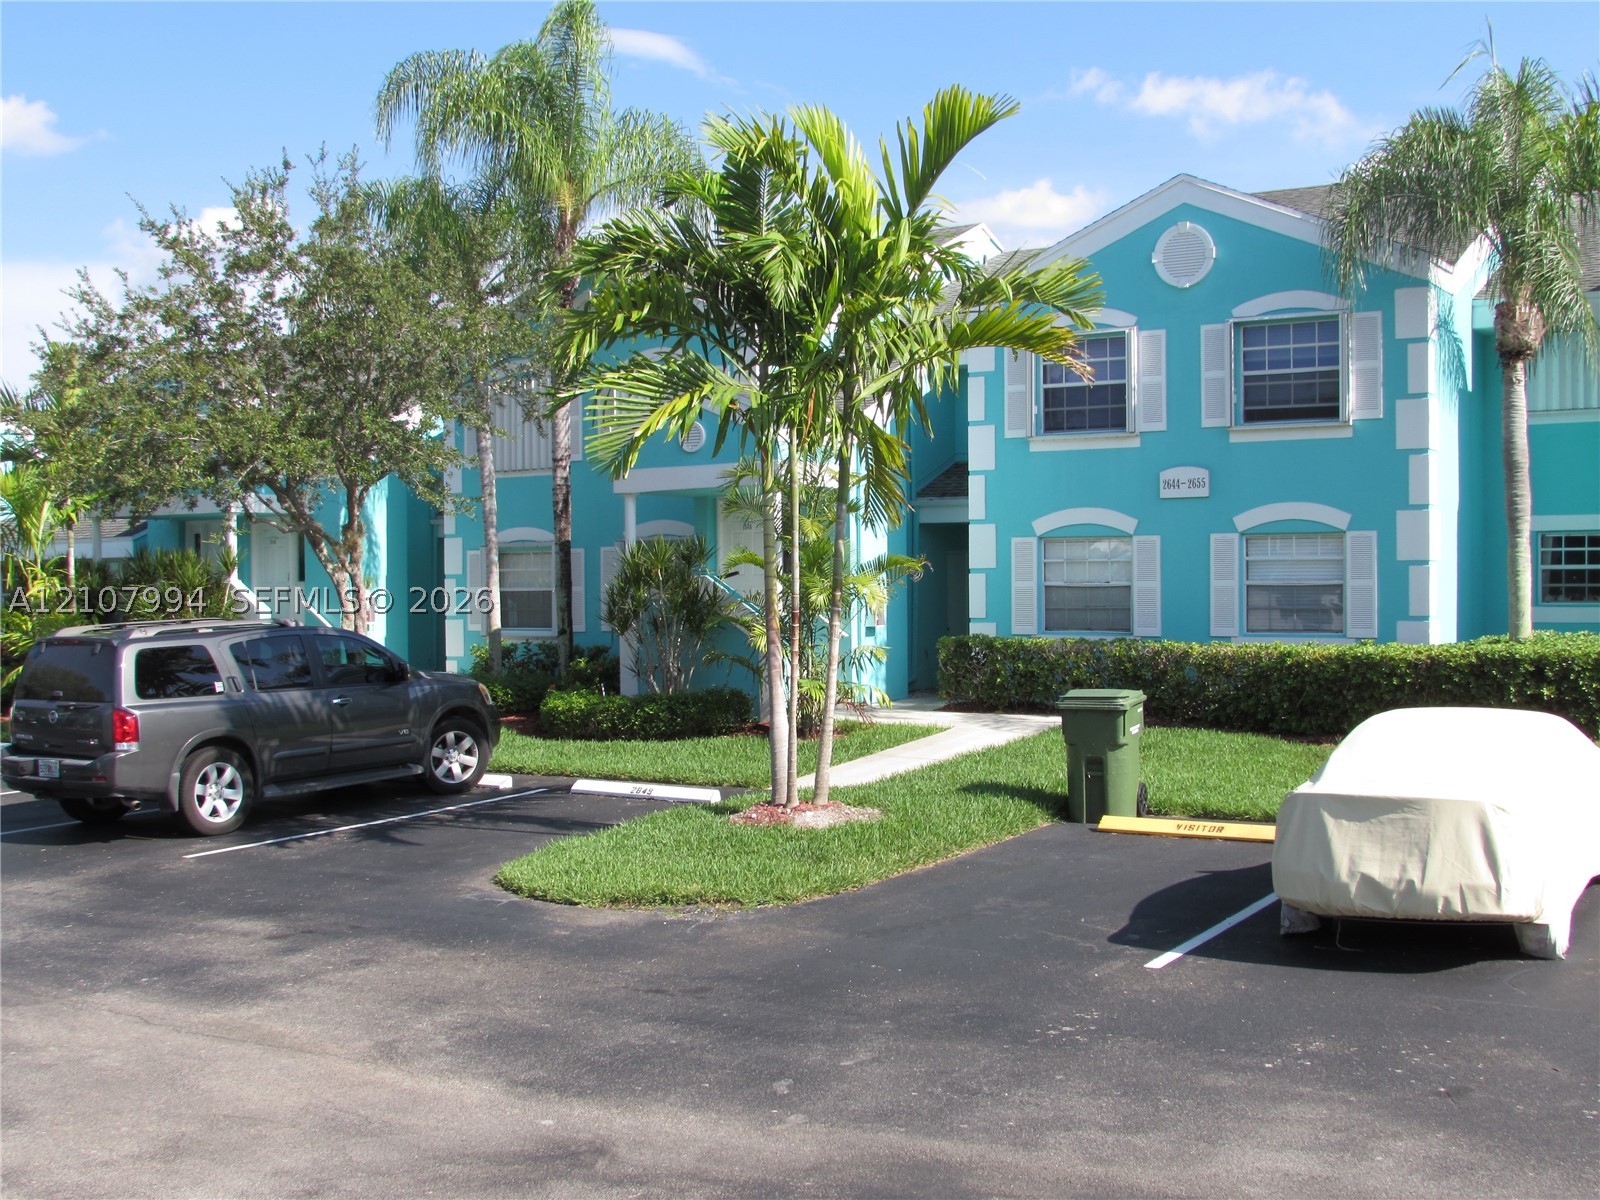
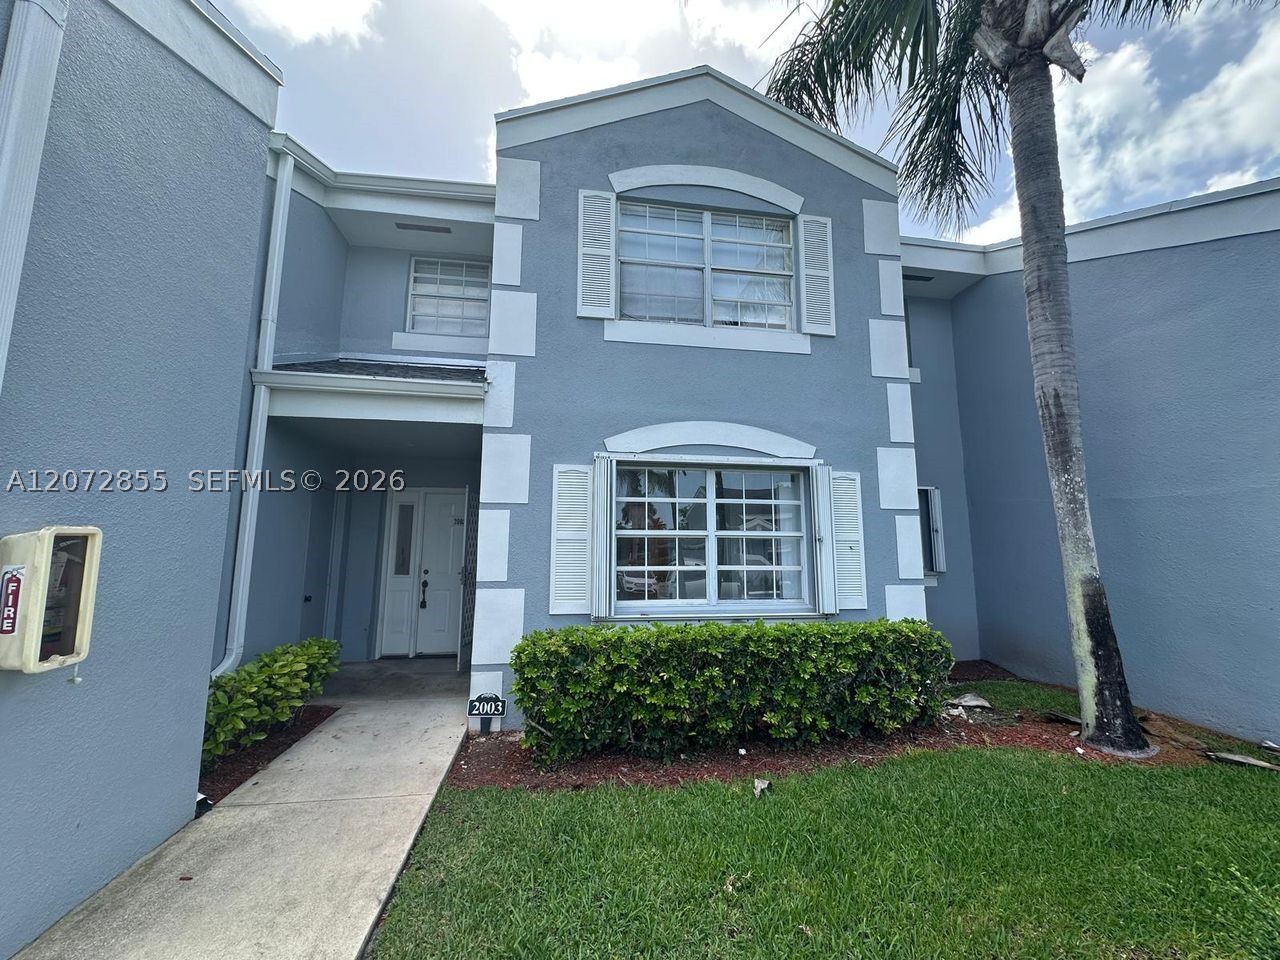
Multi-story exterior featuring a vibrant turquoise facade, white trim detailing, palm tree landscaping, and assigned surface parking
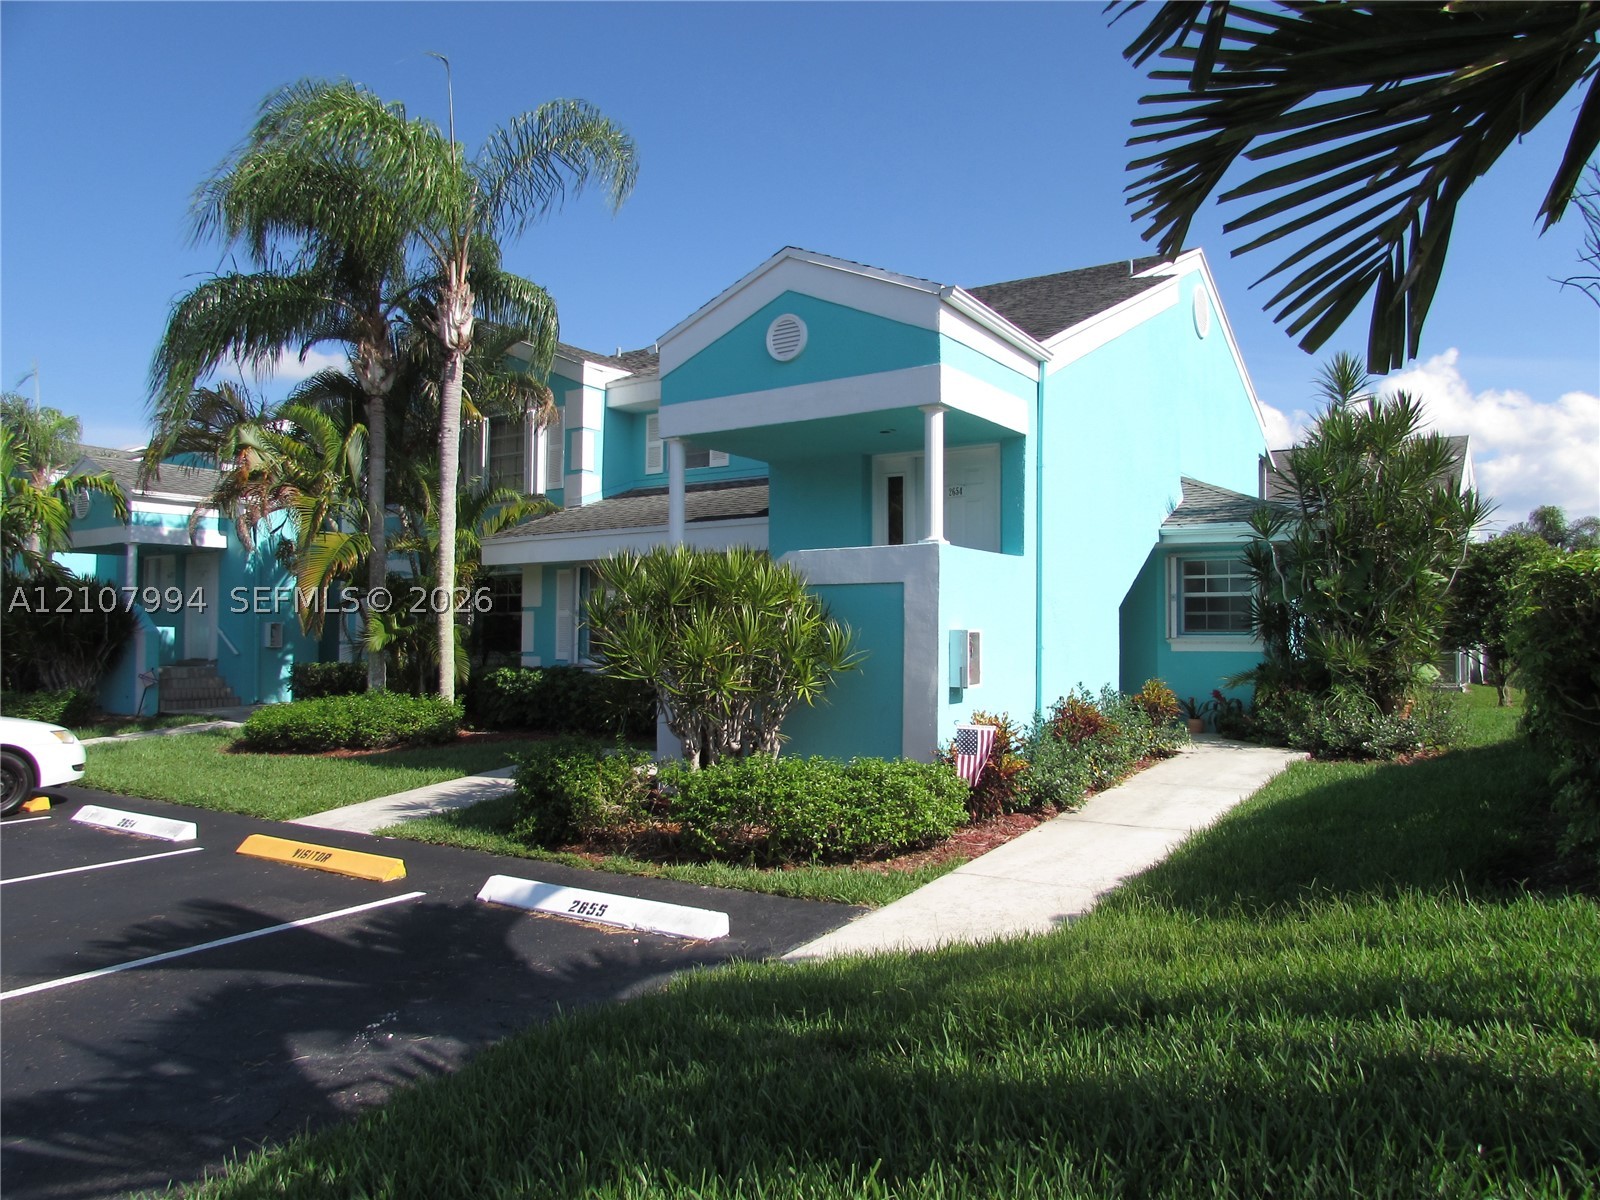
Exterior facade featuring a covered entryway, gabled roofline, concrete walkways, and mature palm landscaping
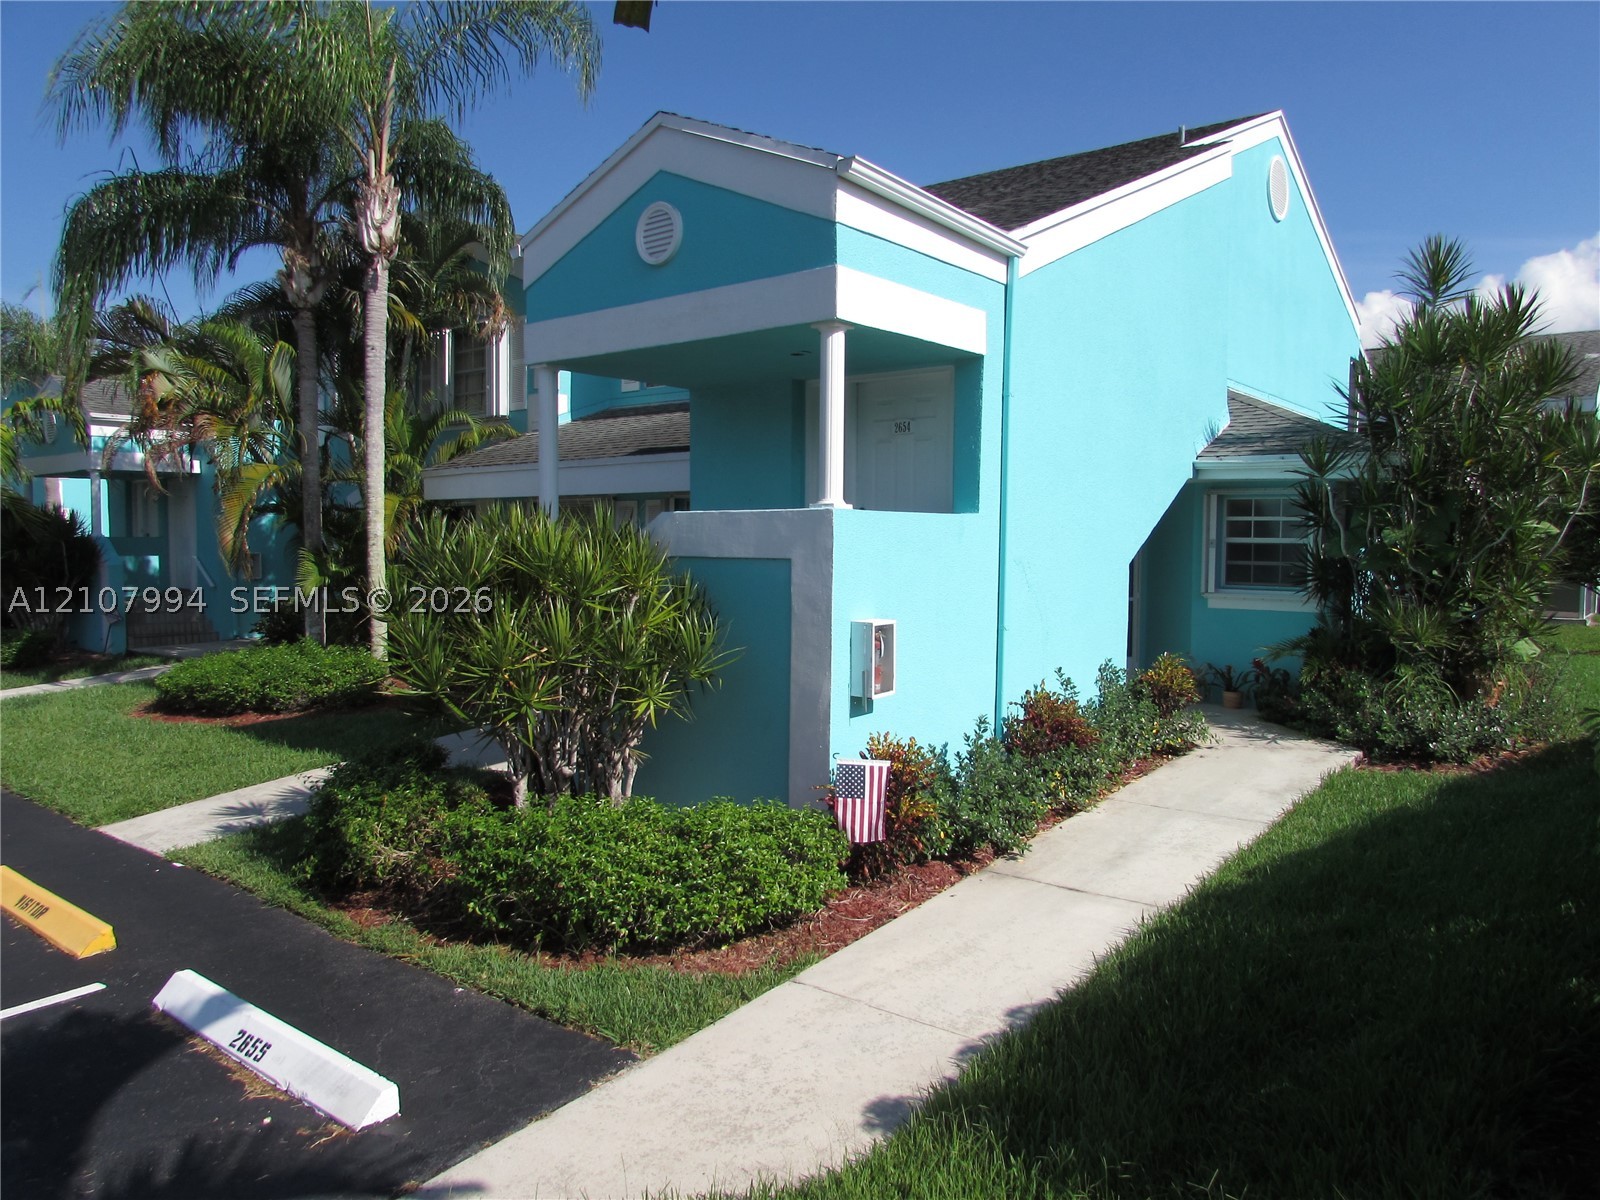
Stucco exterior featuring a covered entryway with column support, gable roofline, concrete walkway, and landscaped garden beds
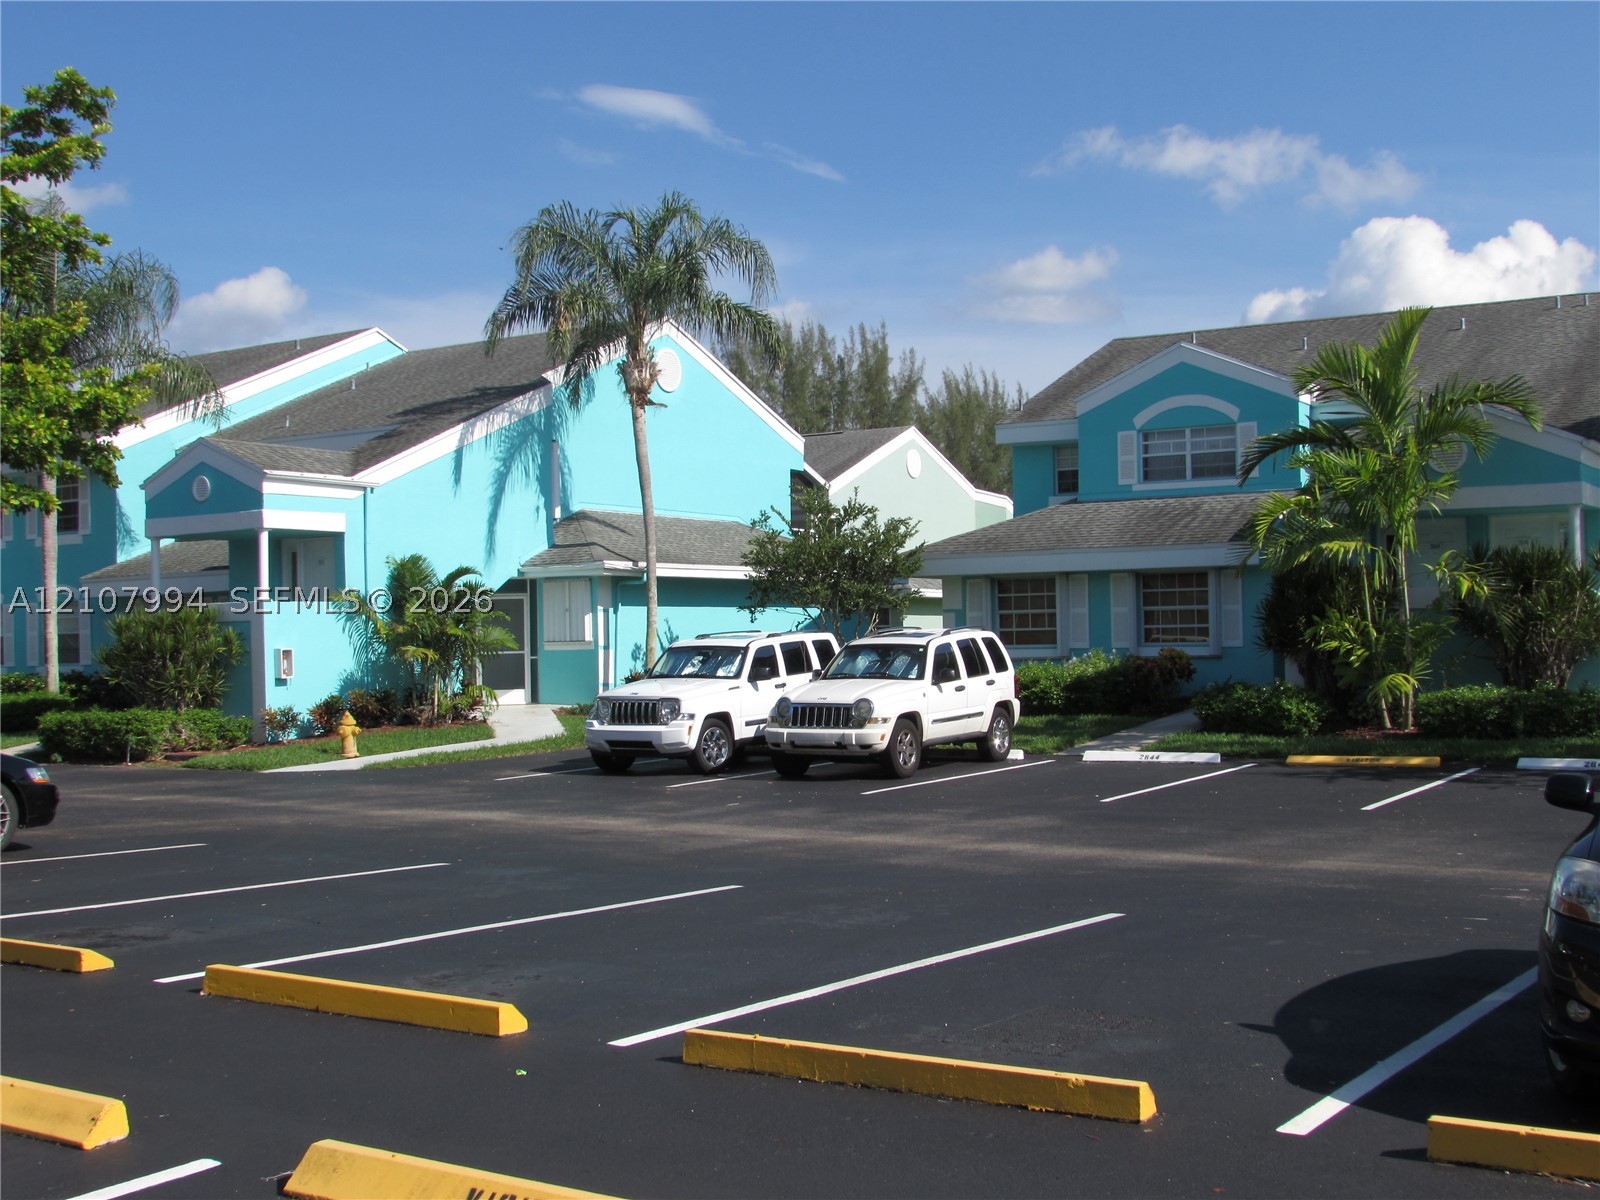
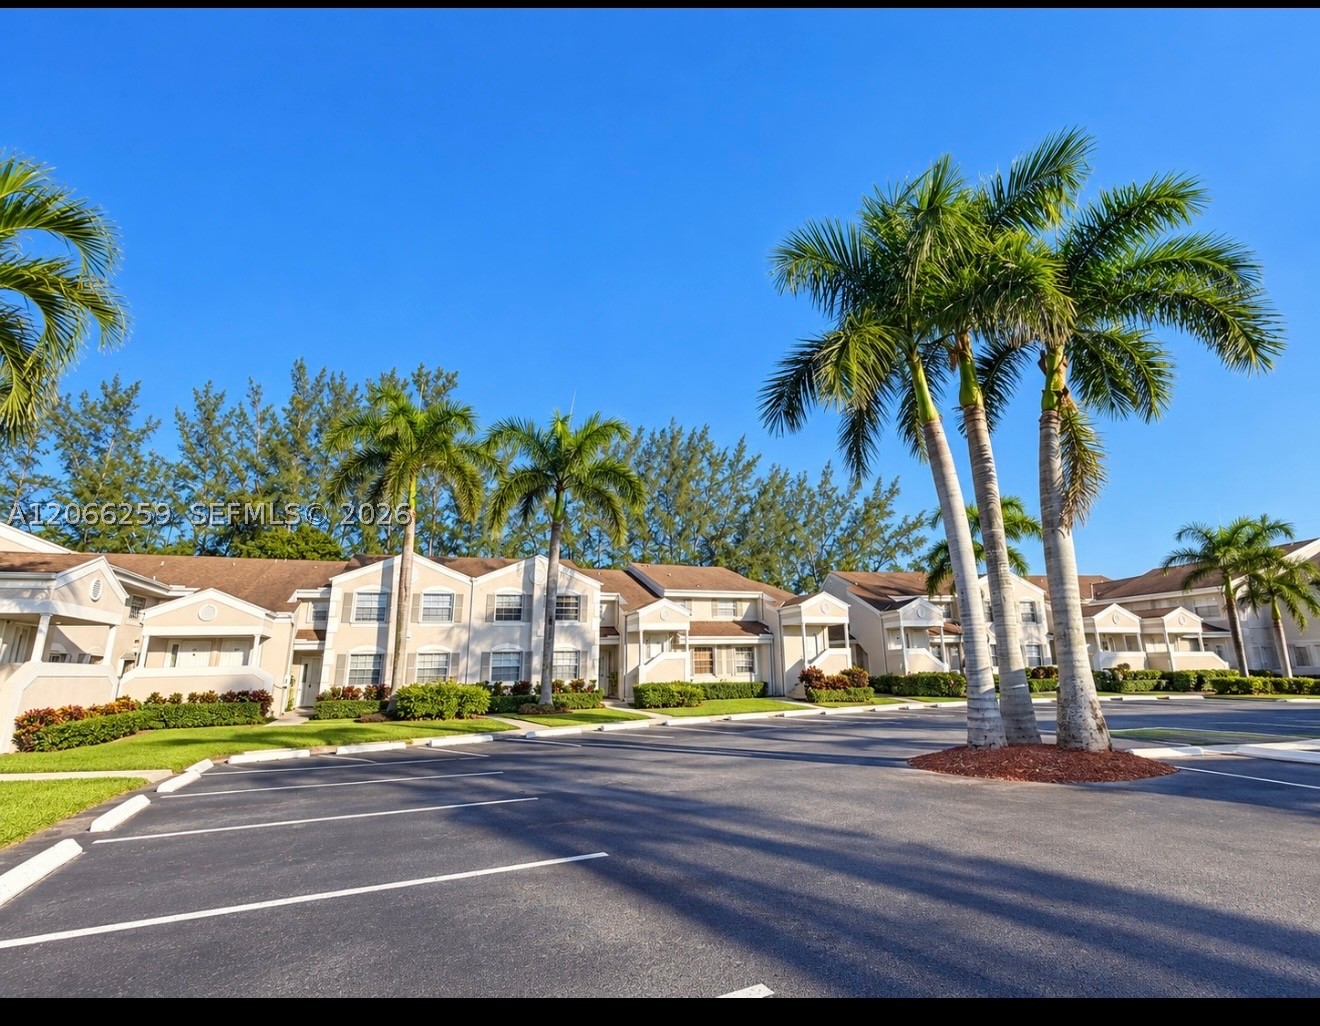
Multi-family residential complex featuring blue exterior siding, gabled rooflines, paved surface parking, and established palm landscaping
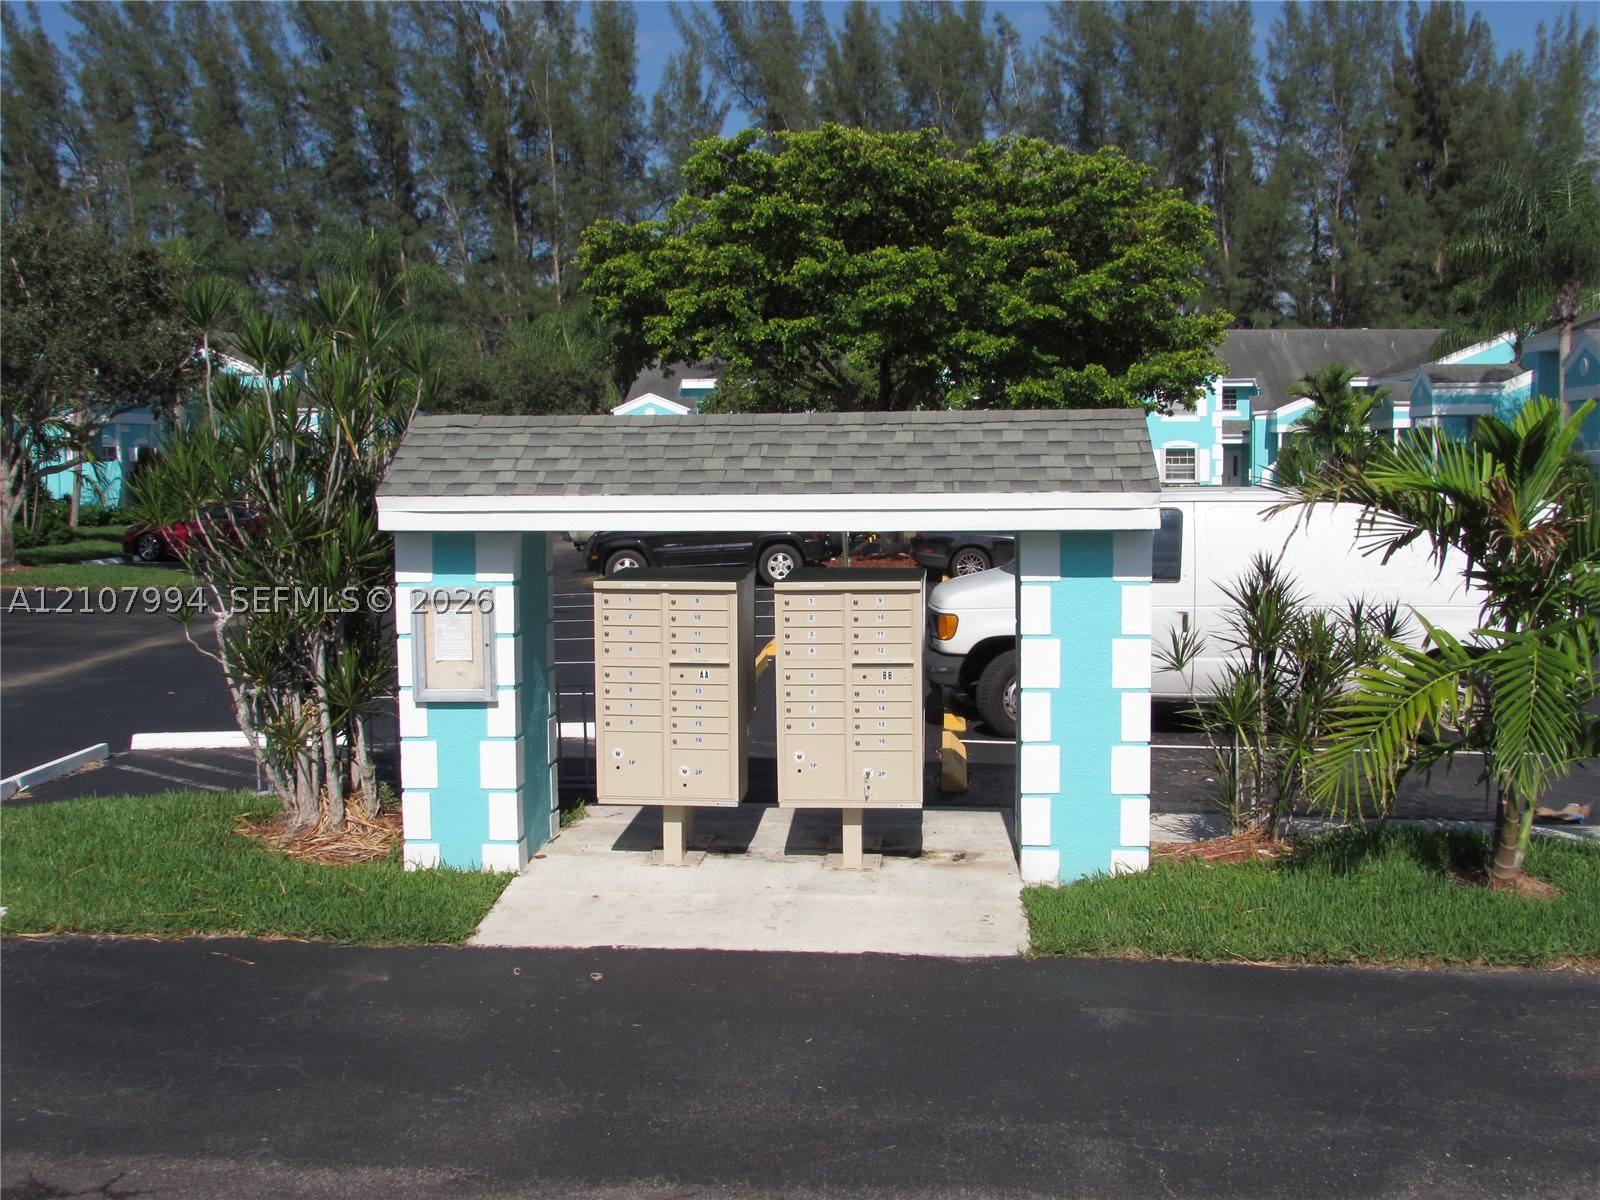
Covered mail station featuring twin metallic parcel units, concrete foundation, and decorative block pillars with shingled roofing
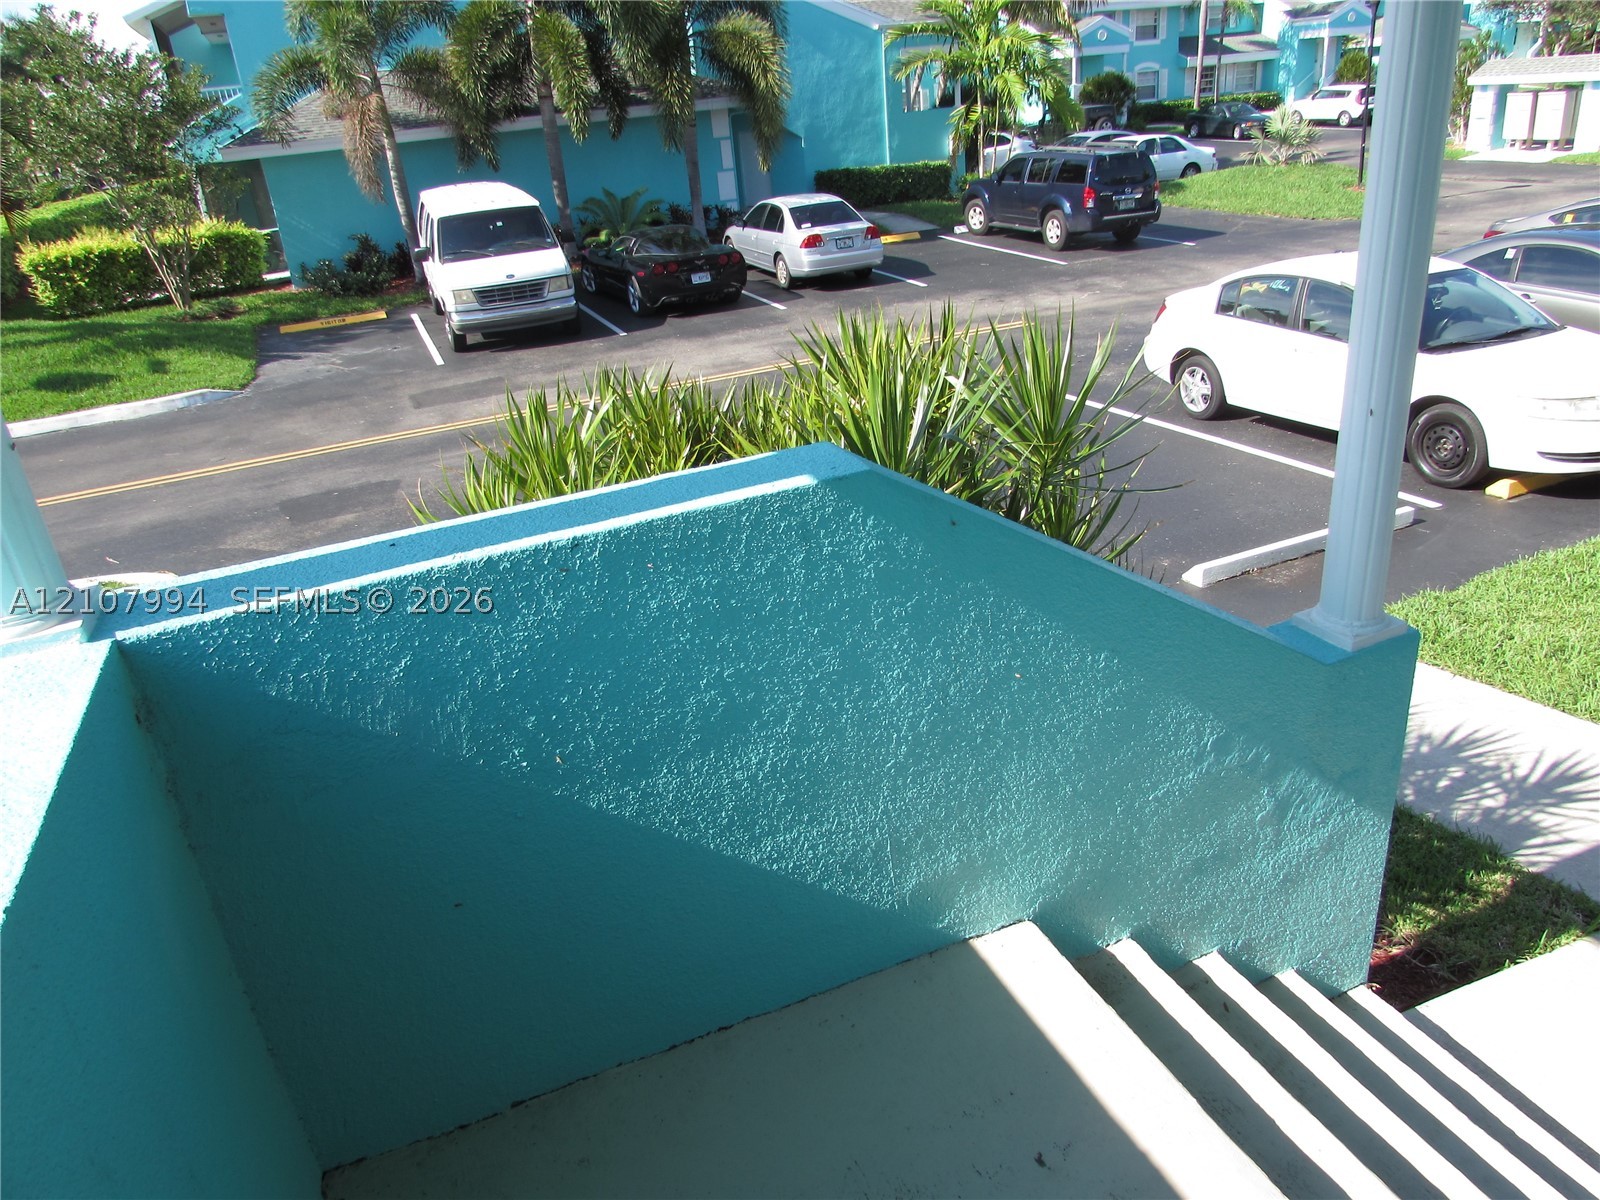
Exterior landing featuring a textured stucco half-wall, painted finish, and a structural support column
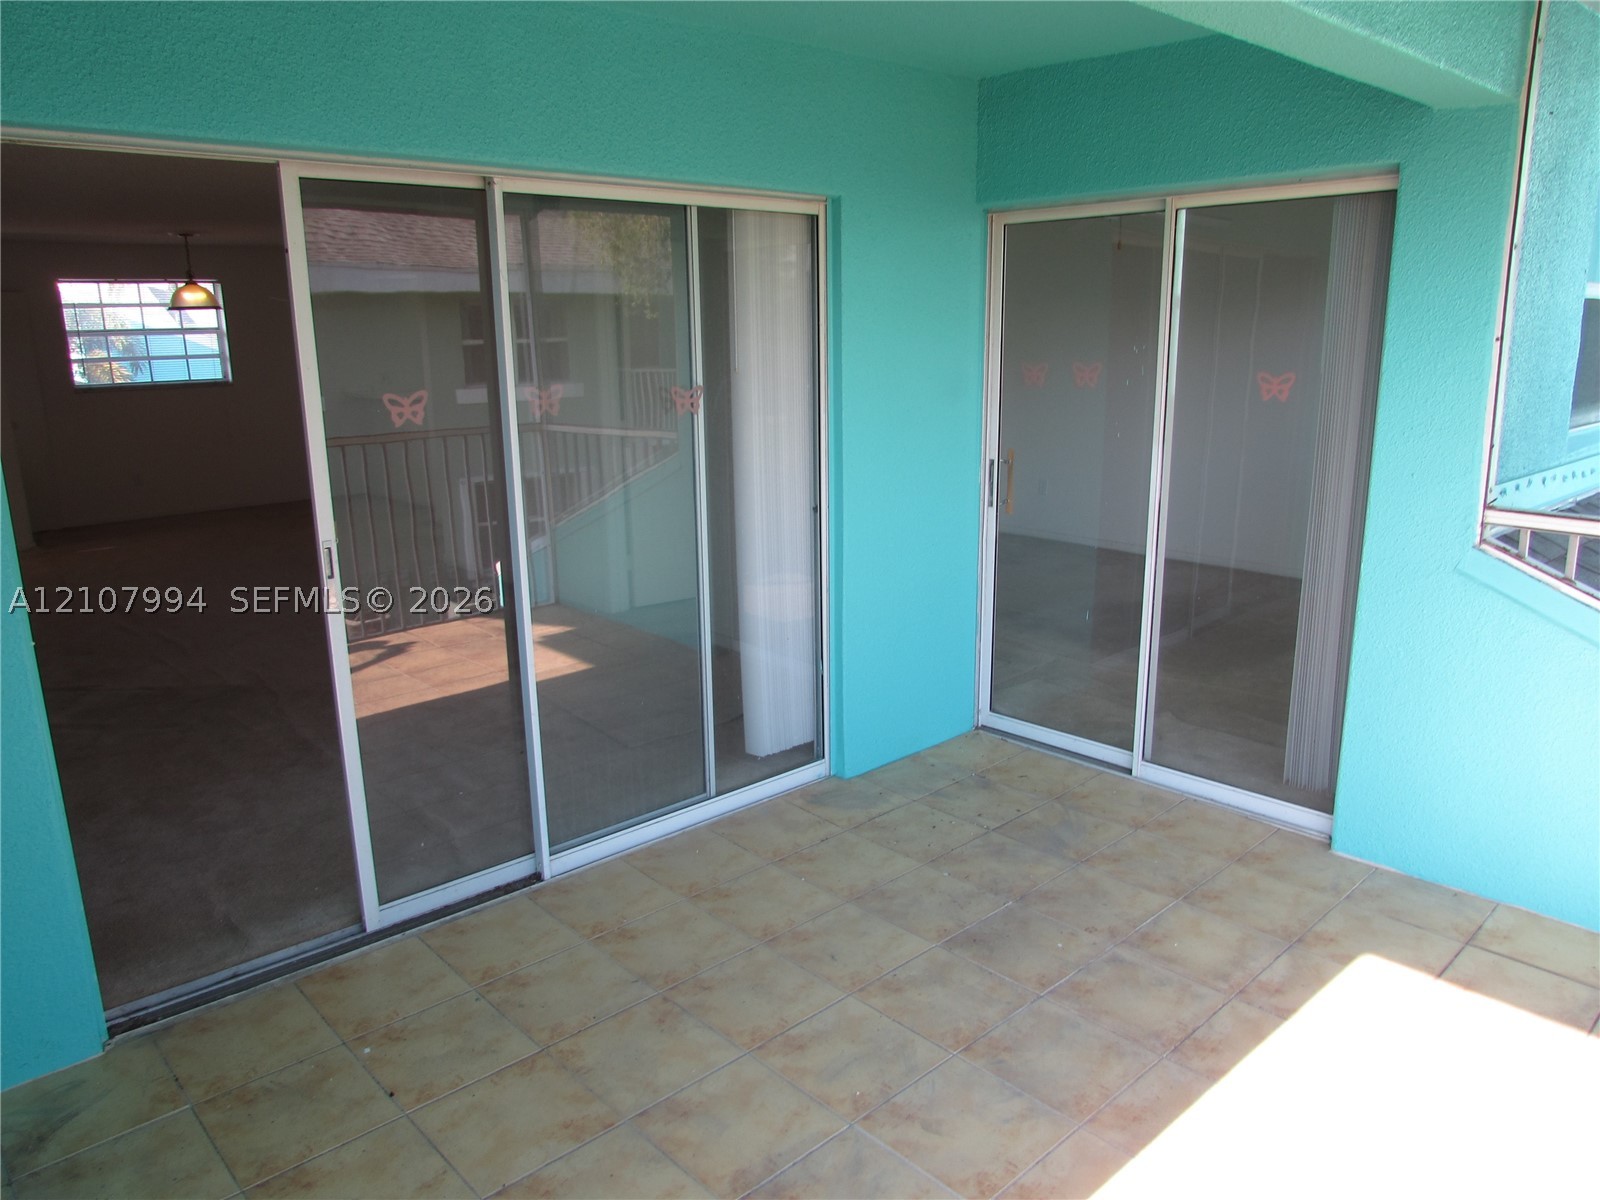
Covered balcony featuring ceramic tile flooring and two sets of sliding glass doors
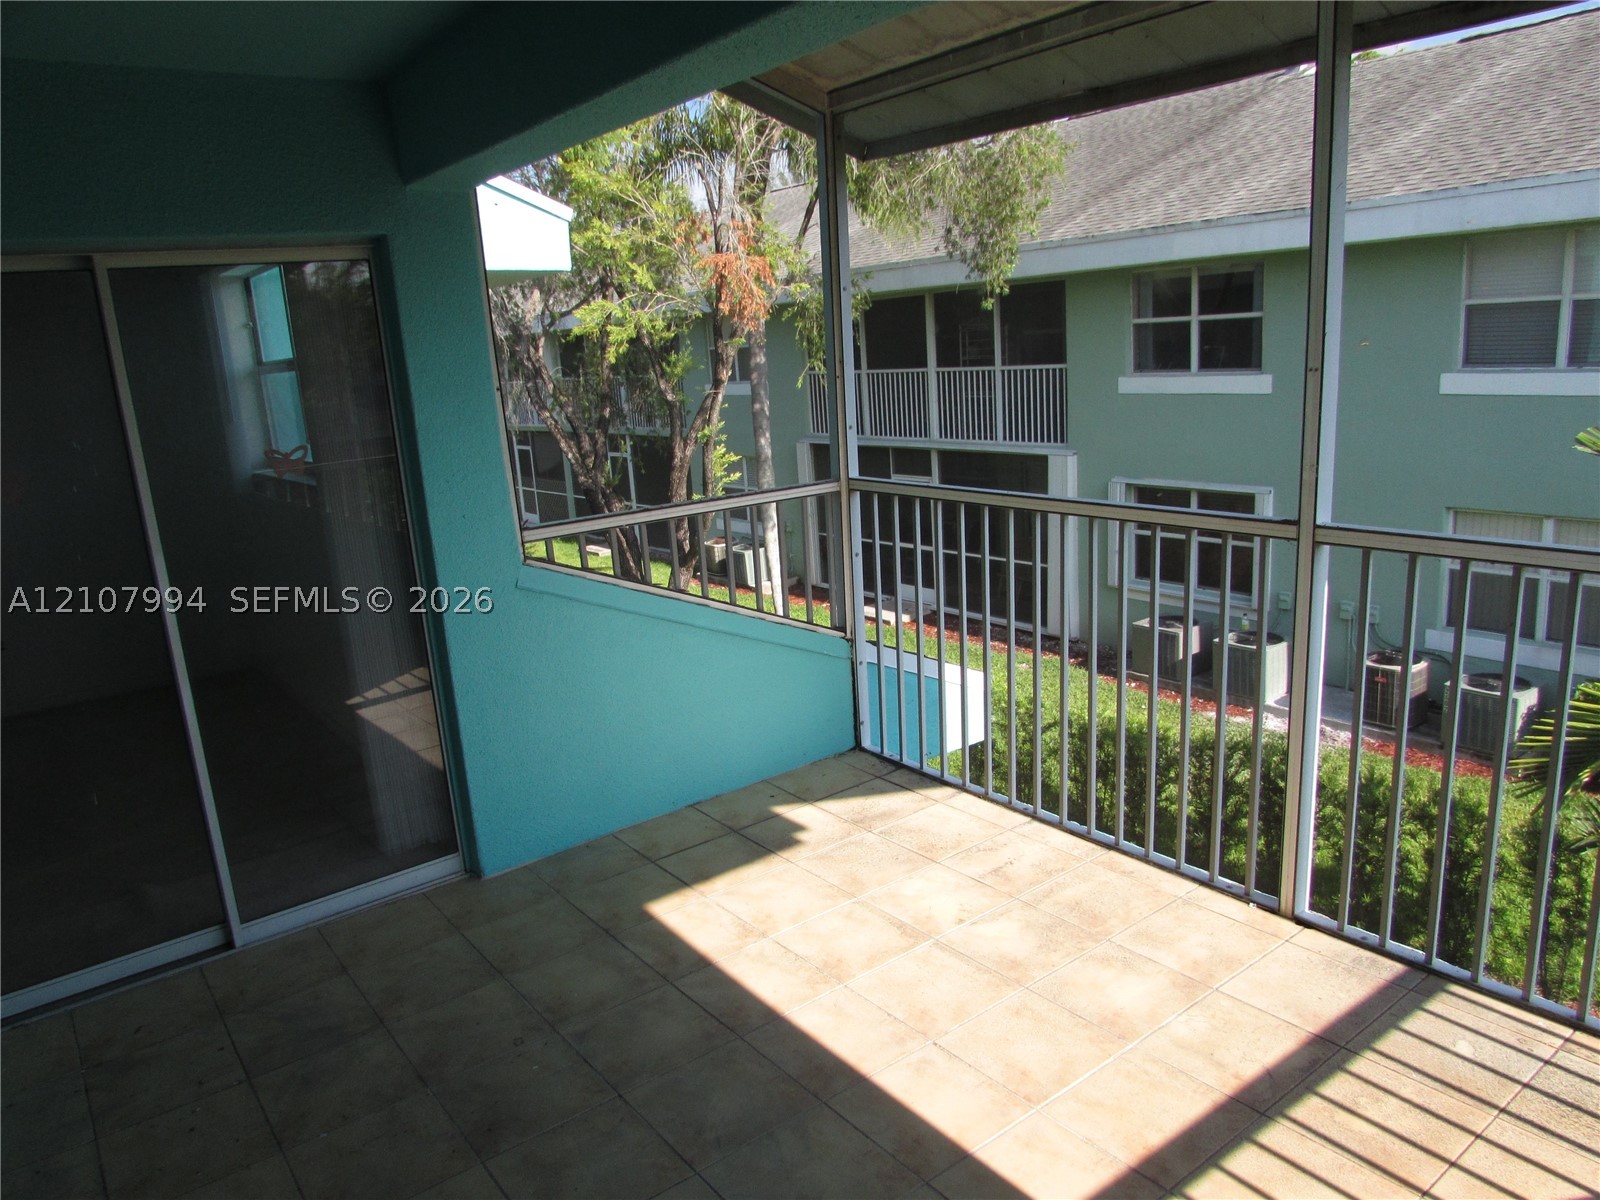
Screened-in balcony featuring tile flooring, metal railings, and a sliding glass door entry
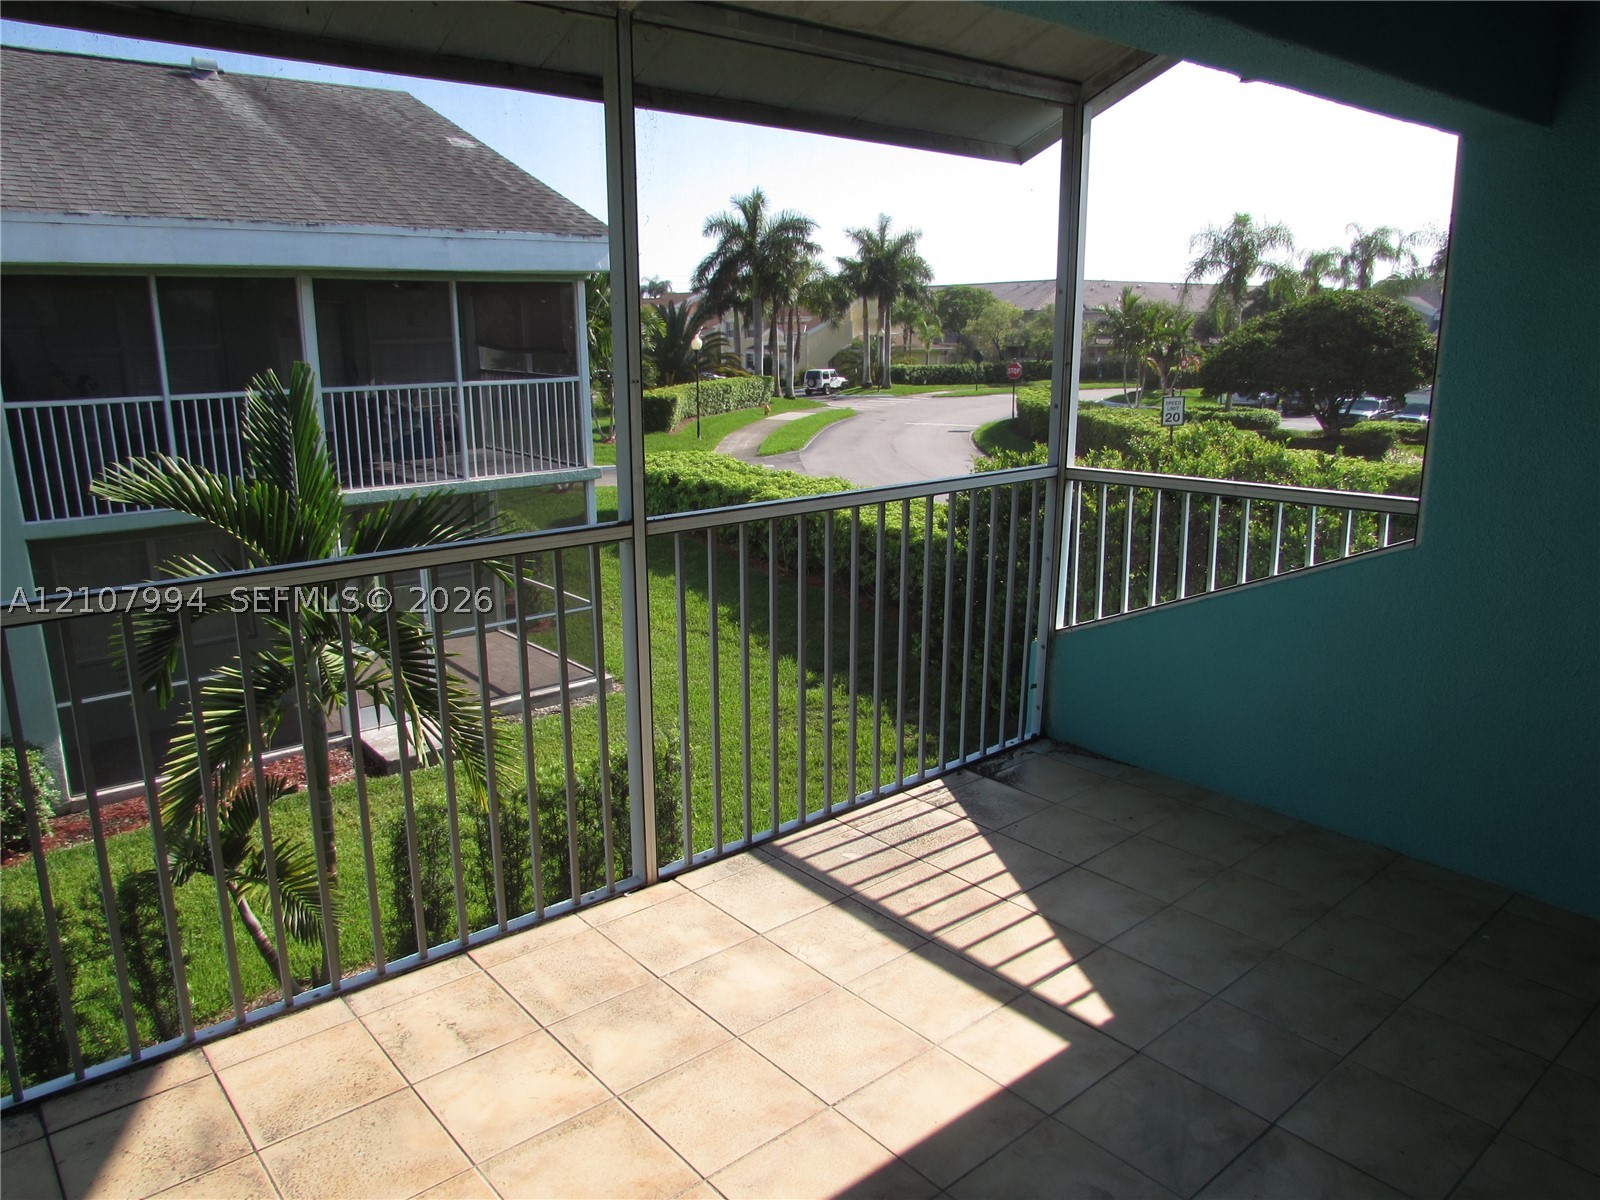
Screened-in balcony featuring square ceramic tile flooring, metal frame screening, and vertical metal railings
Arched monument signage featuring dimensional lettering and decorative metal butterfly detailing, set against a concrete-tiled backdrop with manicured shrubbery and palm tree landscaping
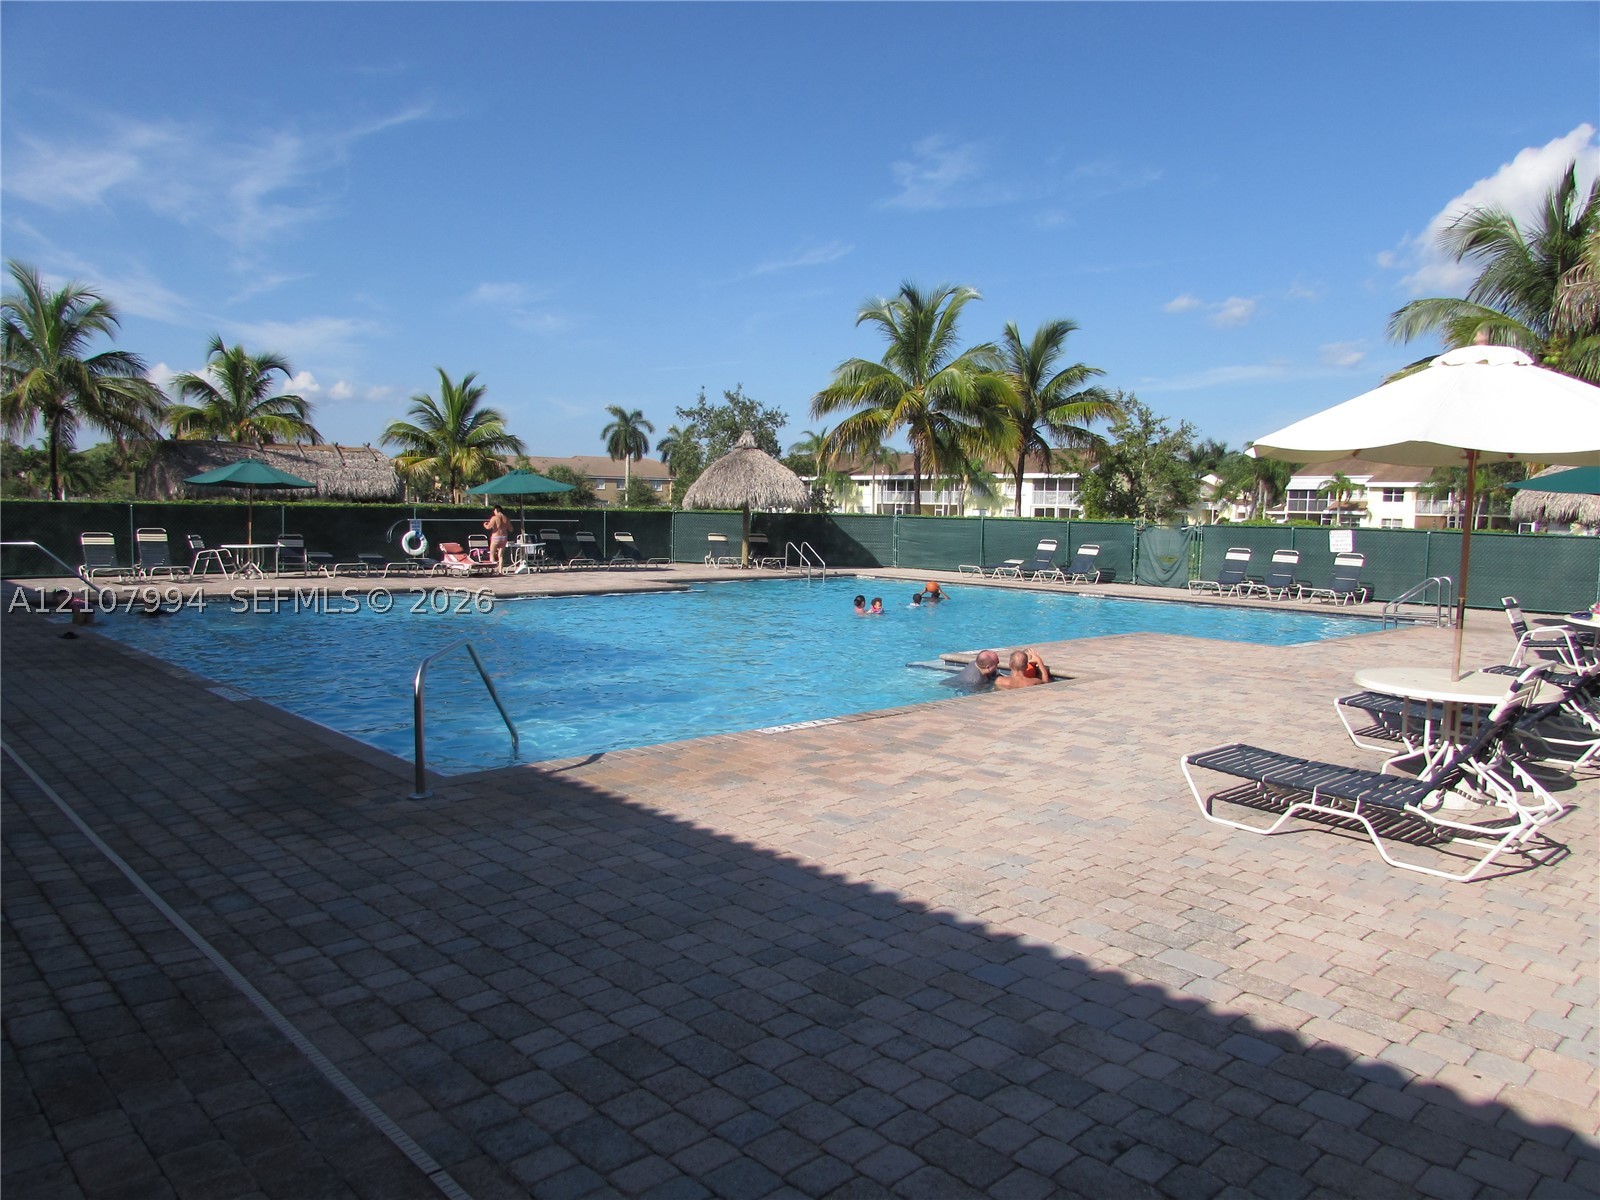
Swimming pool featuring a paver deck, metal handrails, and tropical landscaping
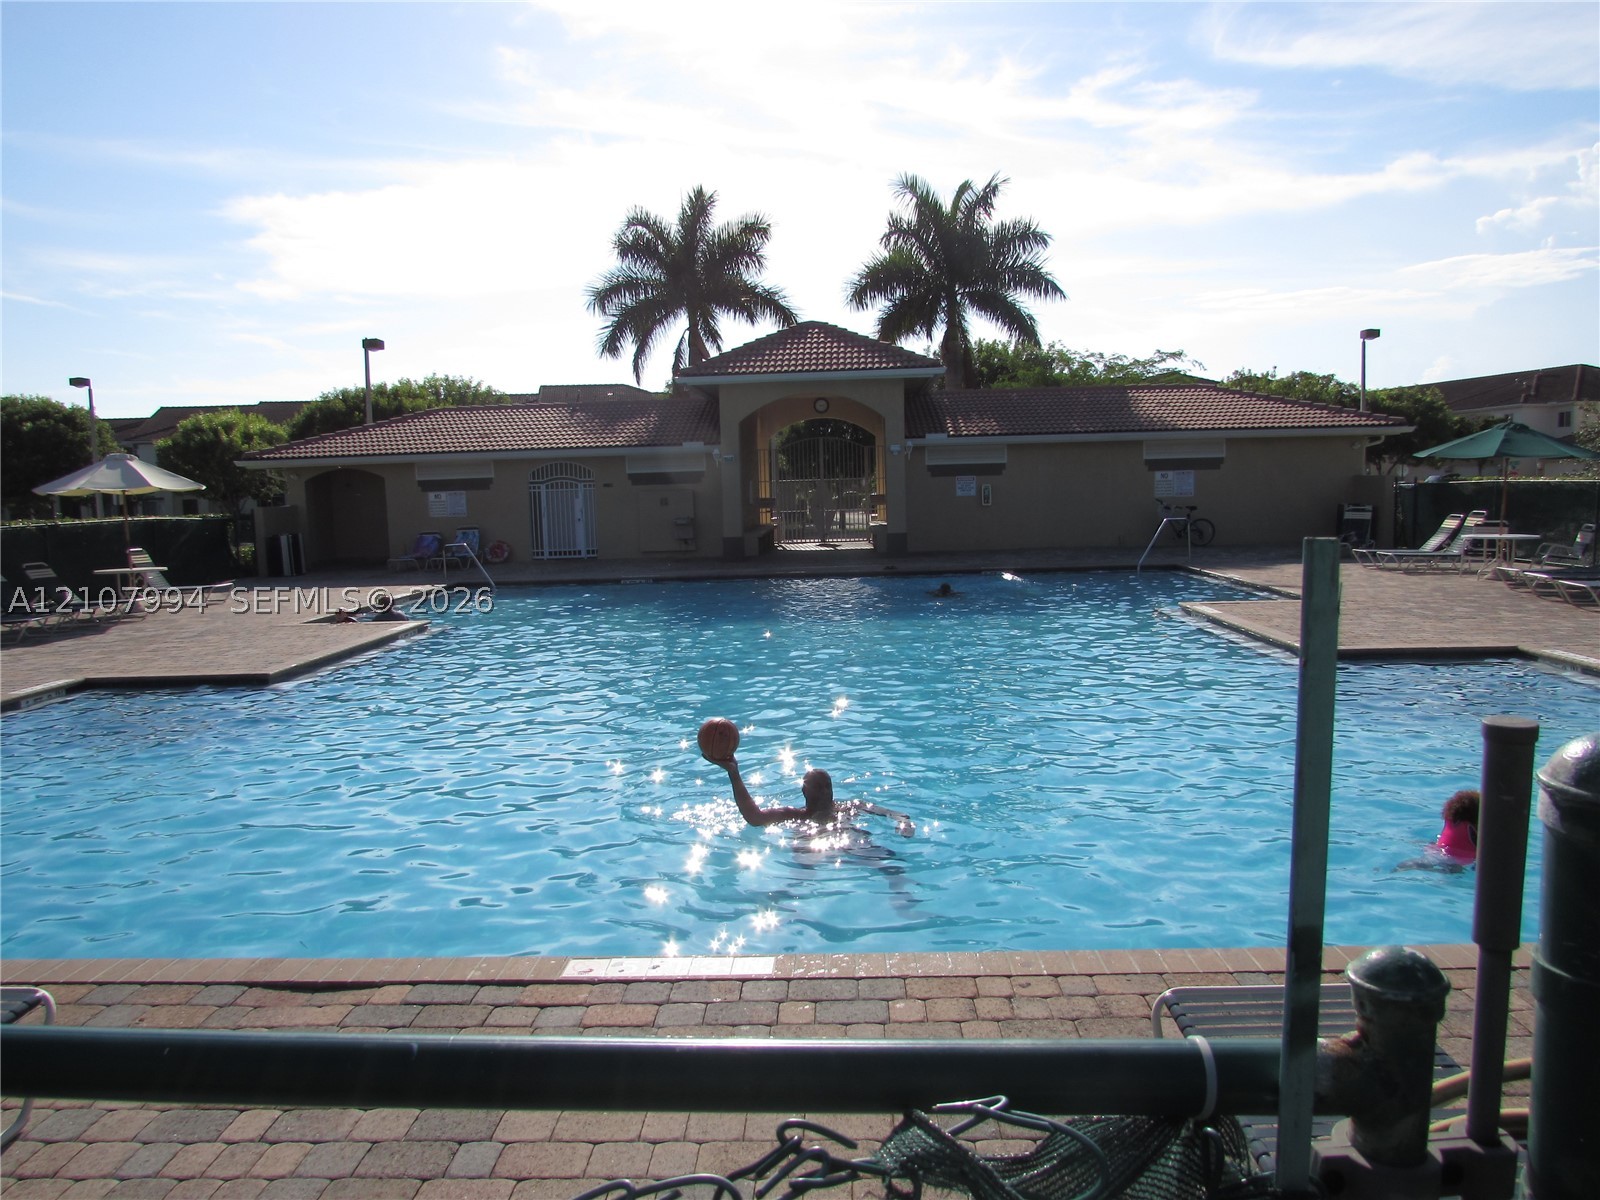
Community swimming pool featuring a brick paver deck, tiled roofing, and integrated palm tree landscaping
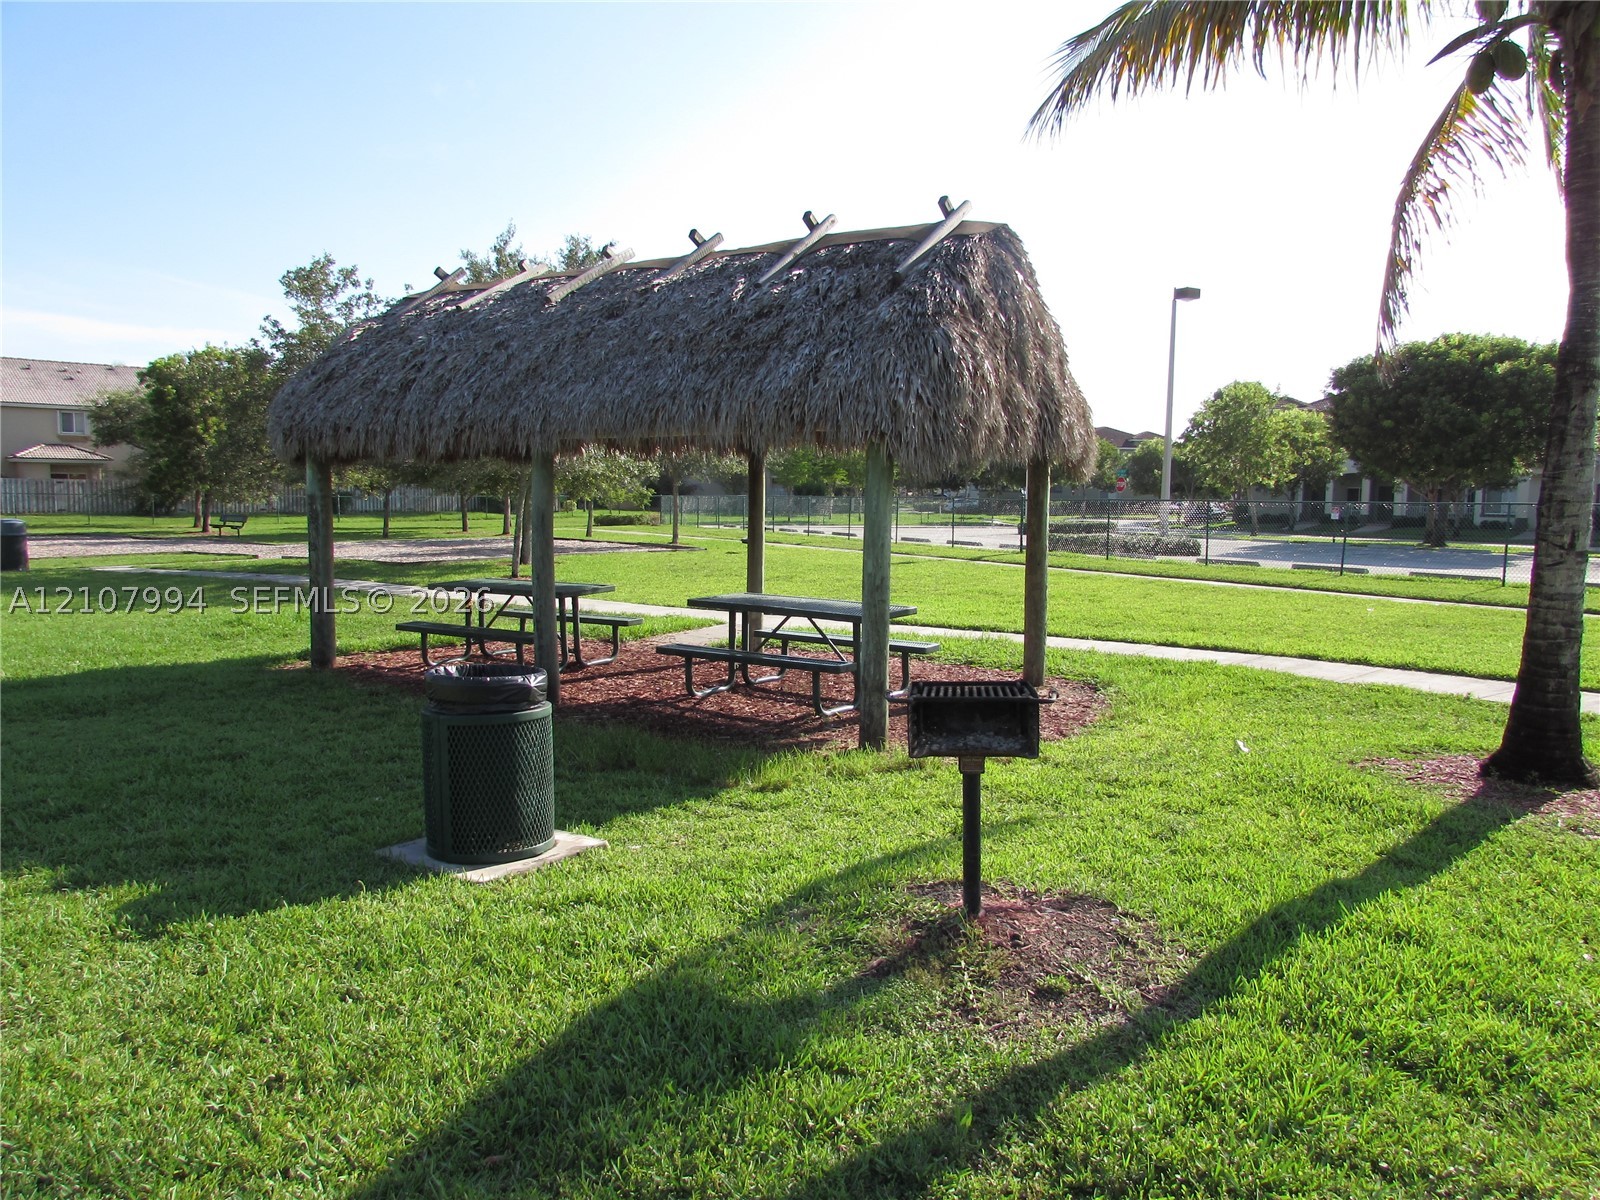
Open-air pavilion with a thatched roof, metal pedestal grill, and manicured lawn space
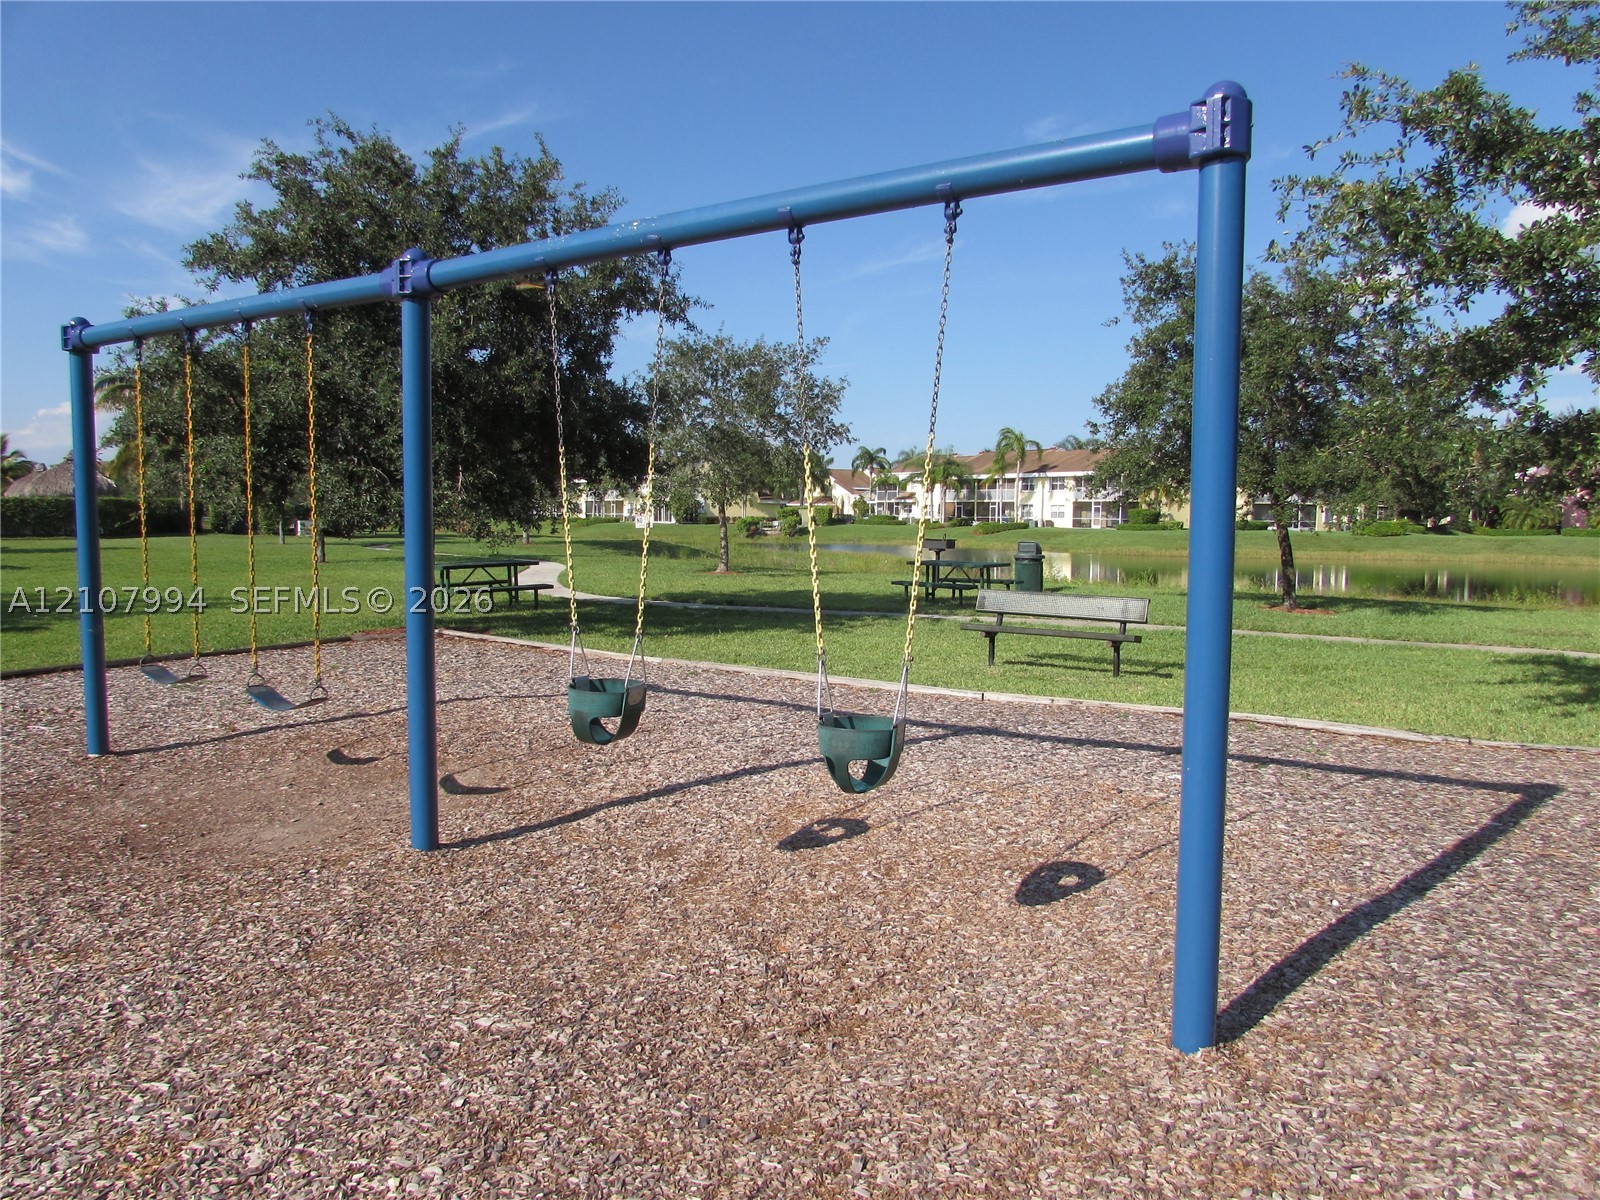
Outdoor recreational area featuring a metal swing set, wood-chip ground cover, and built-in benches situated on a manicured lawn
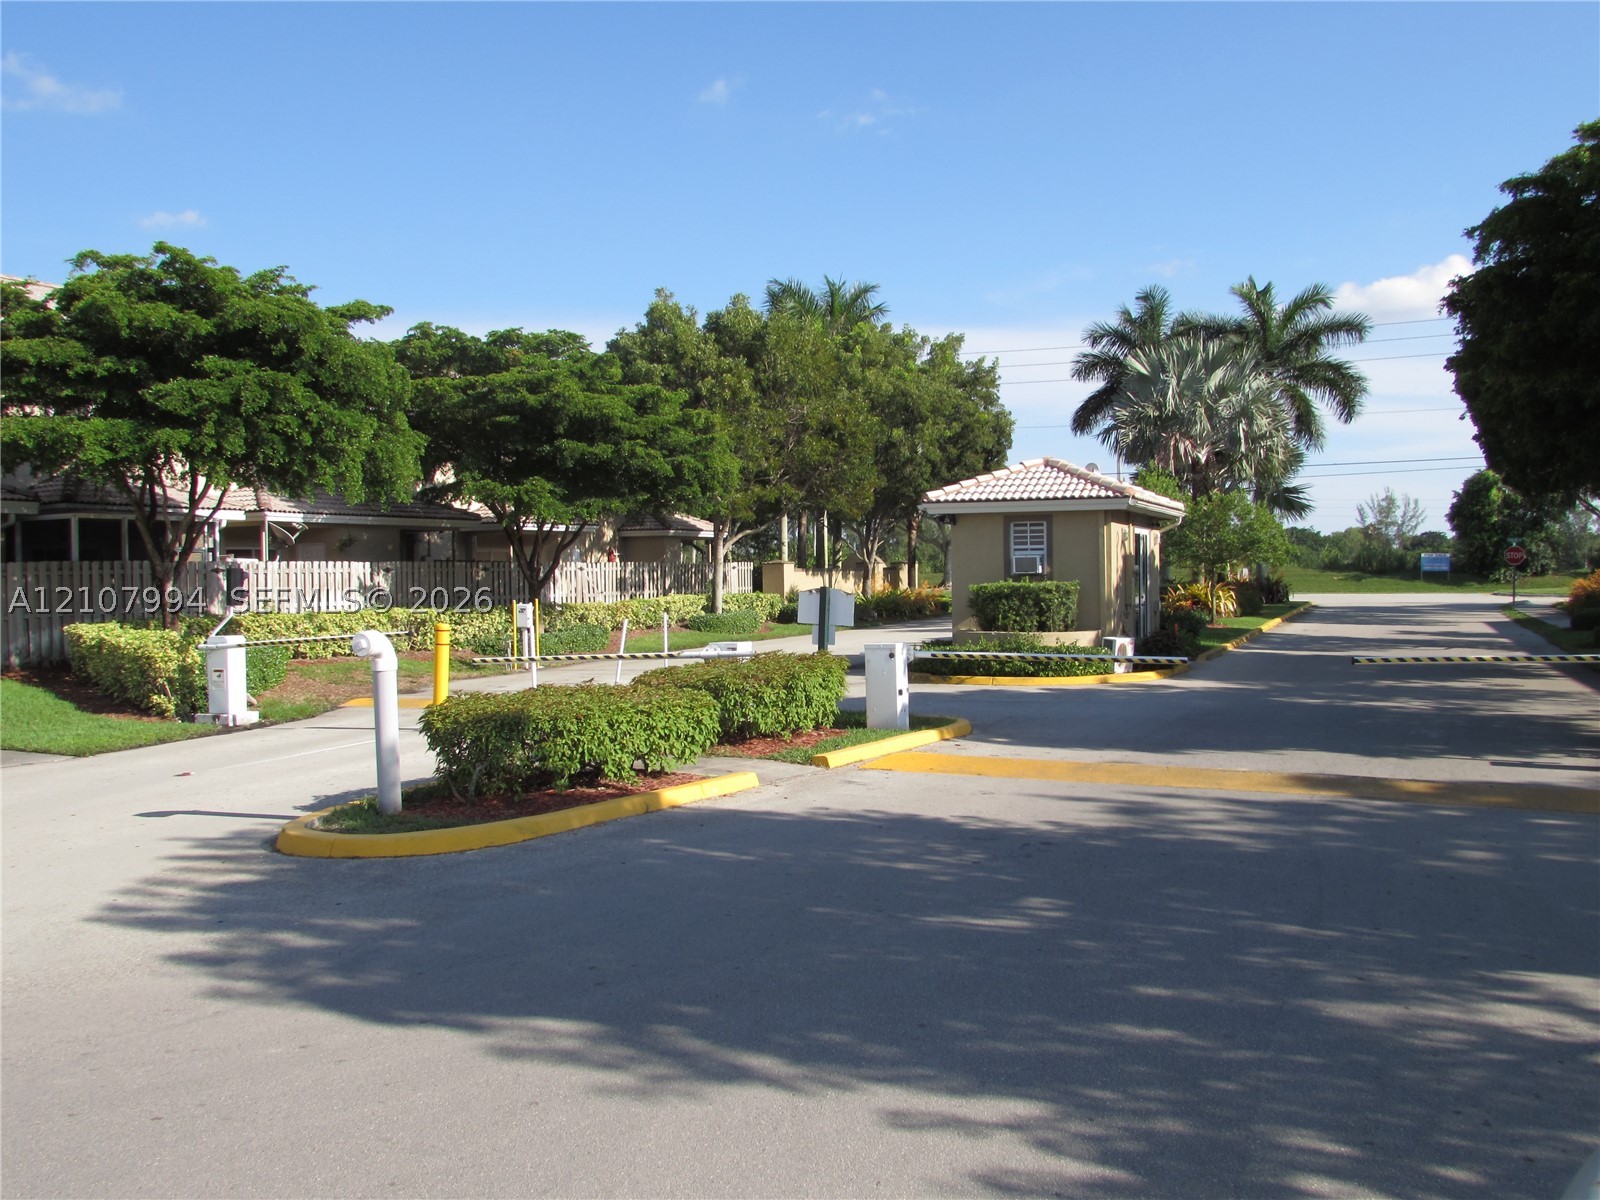
Gated entry featuring a controlled-access security station, paved driveway, and mature landscaping
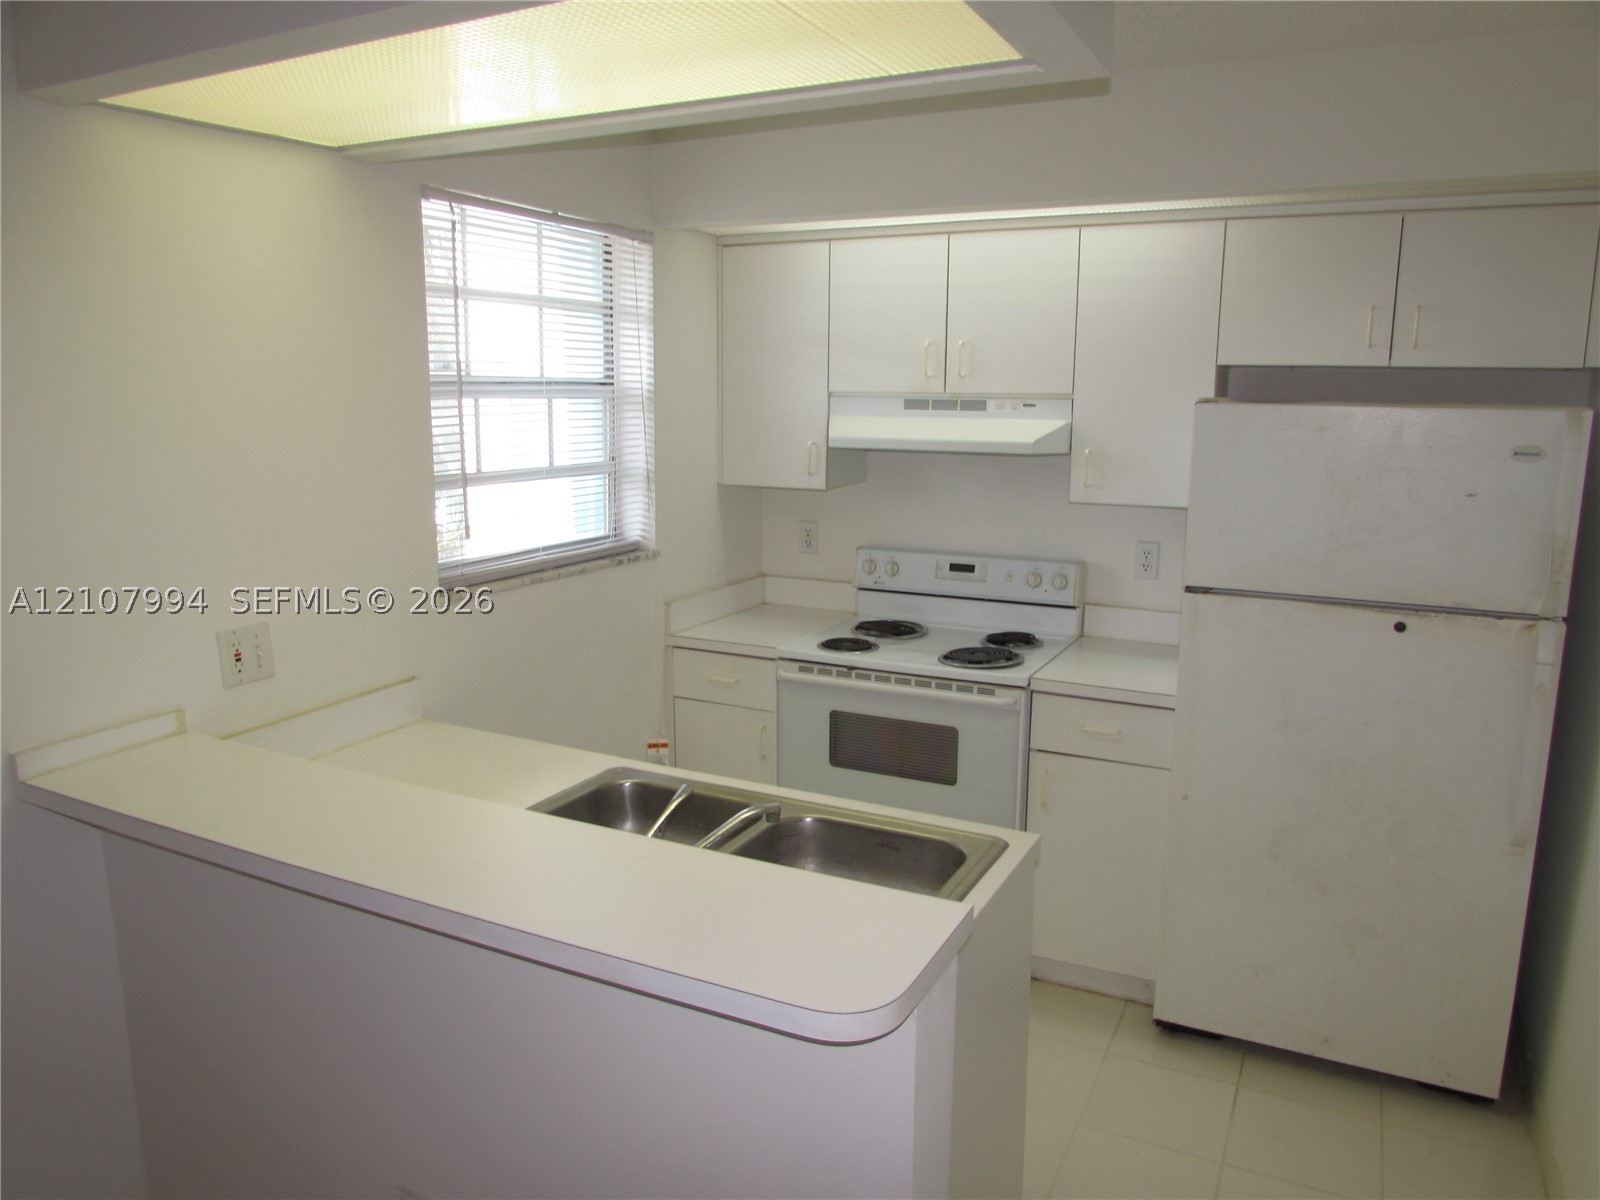
Kitchen featuring white cabinetry, solid-surface countertops, dual-basin stainless steel sink, electric range, and integrated fluorescent lighting
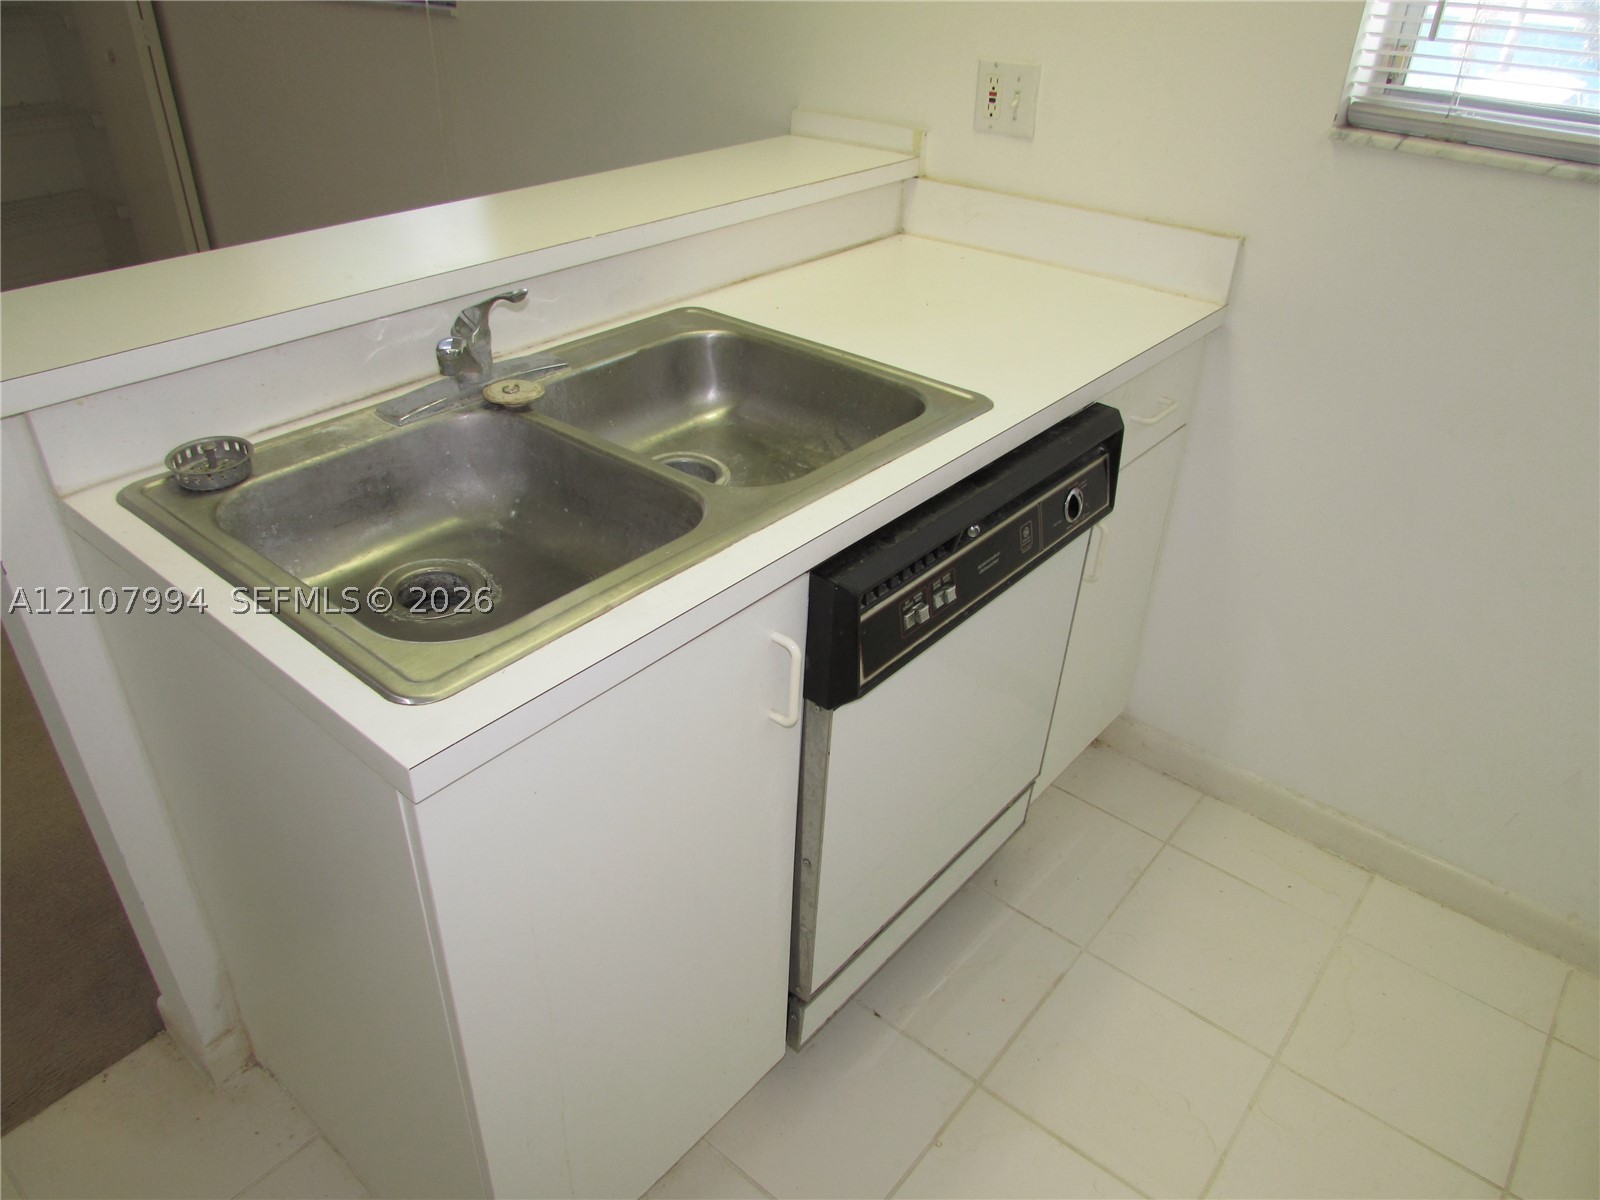
Kitchen area featuring solid-surface countertops, dual-basin stainless steel sink, chrome faucet, white cabinetry, and built-in dishwasher
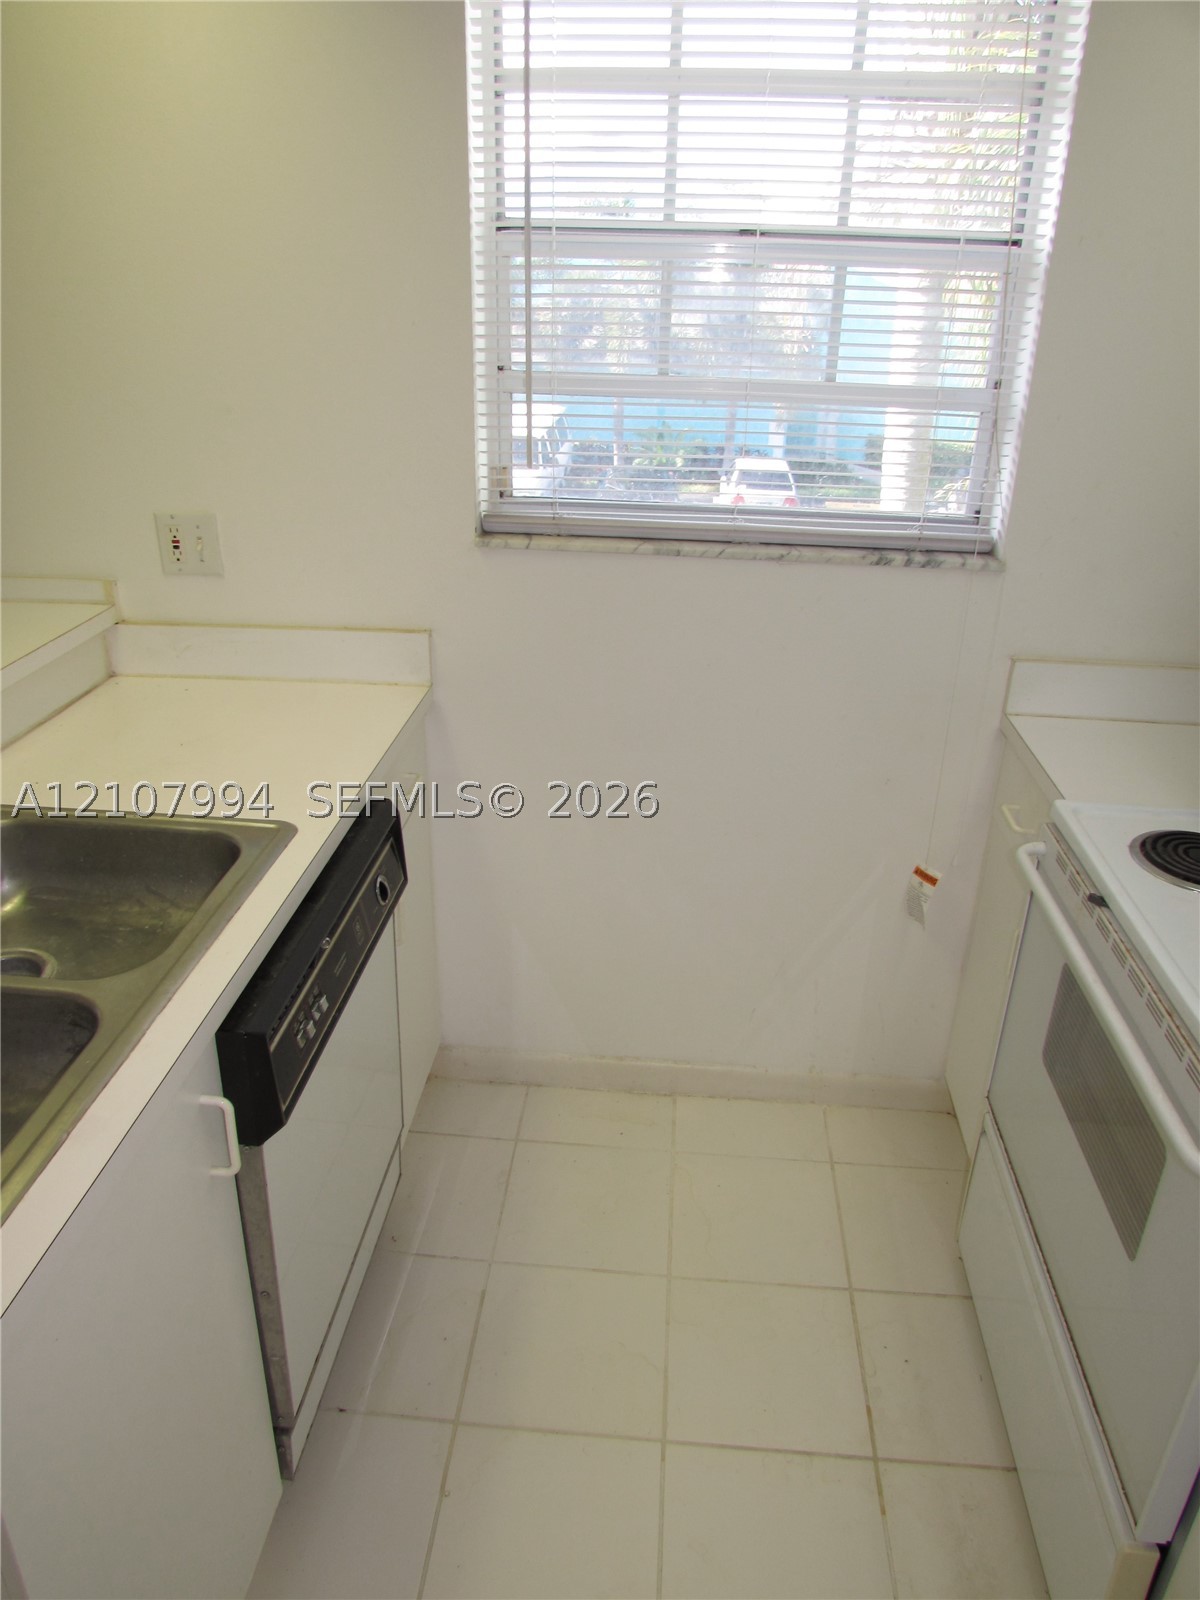
Kitchen featuring white cabinetry, solid-surface countertops, dual-basin stainless steel sink, integrated dishwasher, and tile flooring
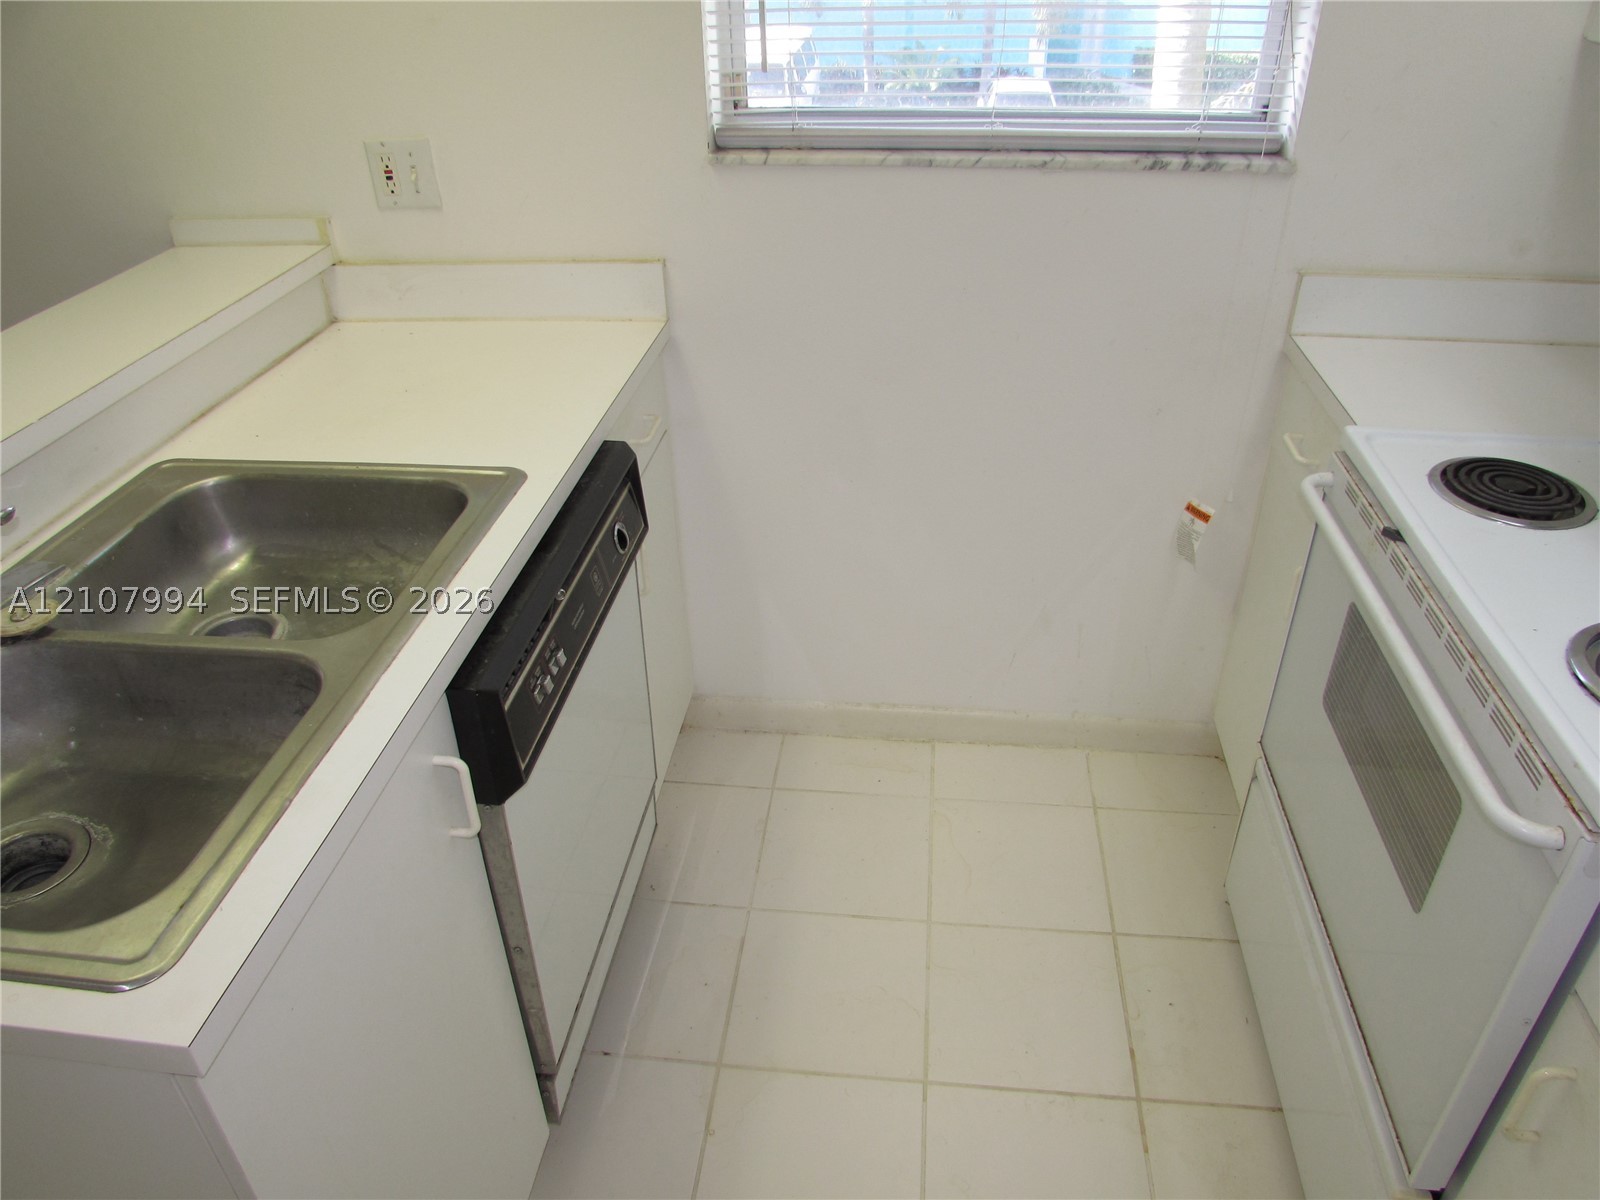
Kitchen featuring solid-surface countertops, dual-basin stainless steel sink, white cabinetry, built-in dishwasher, and ceramic tile flooring
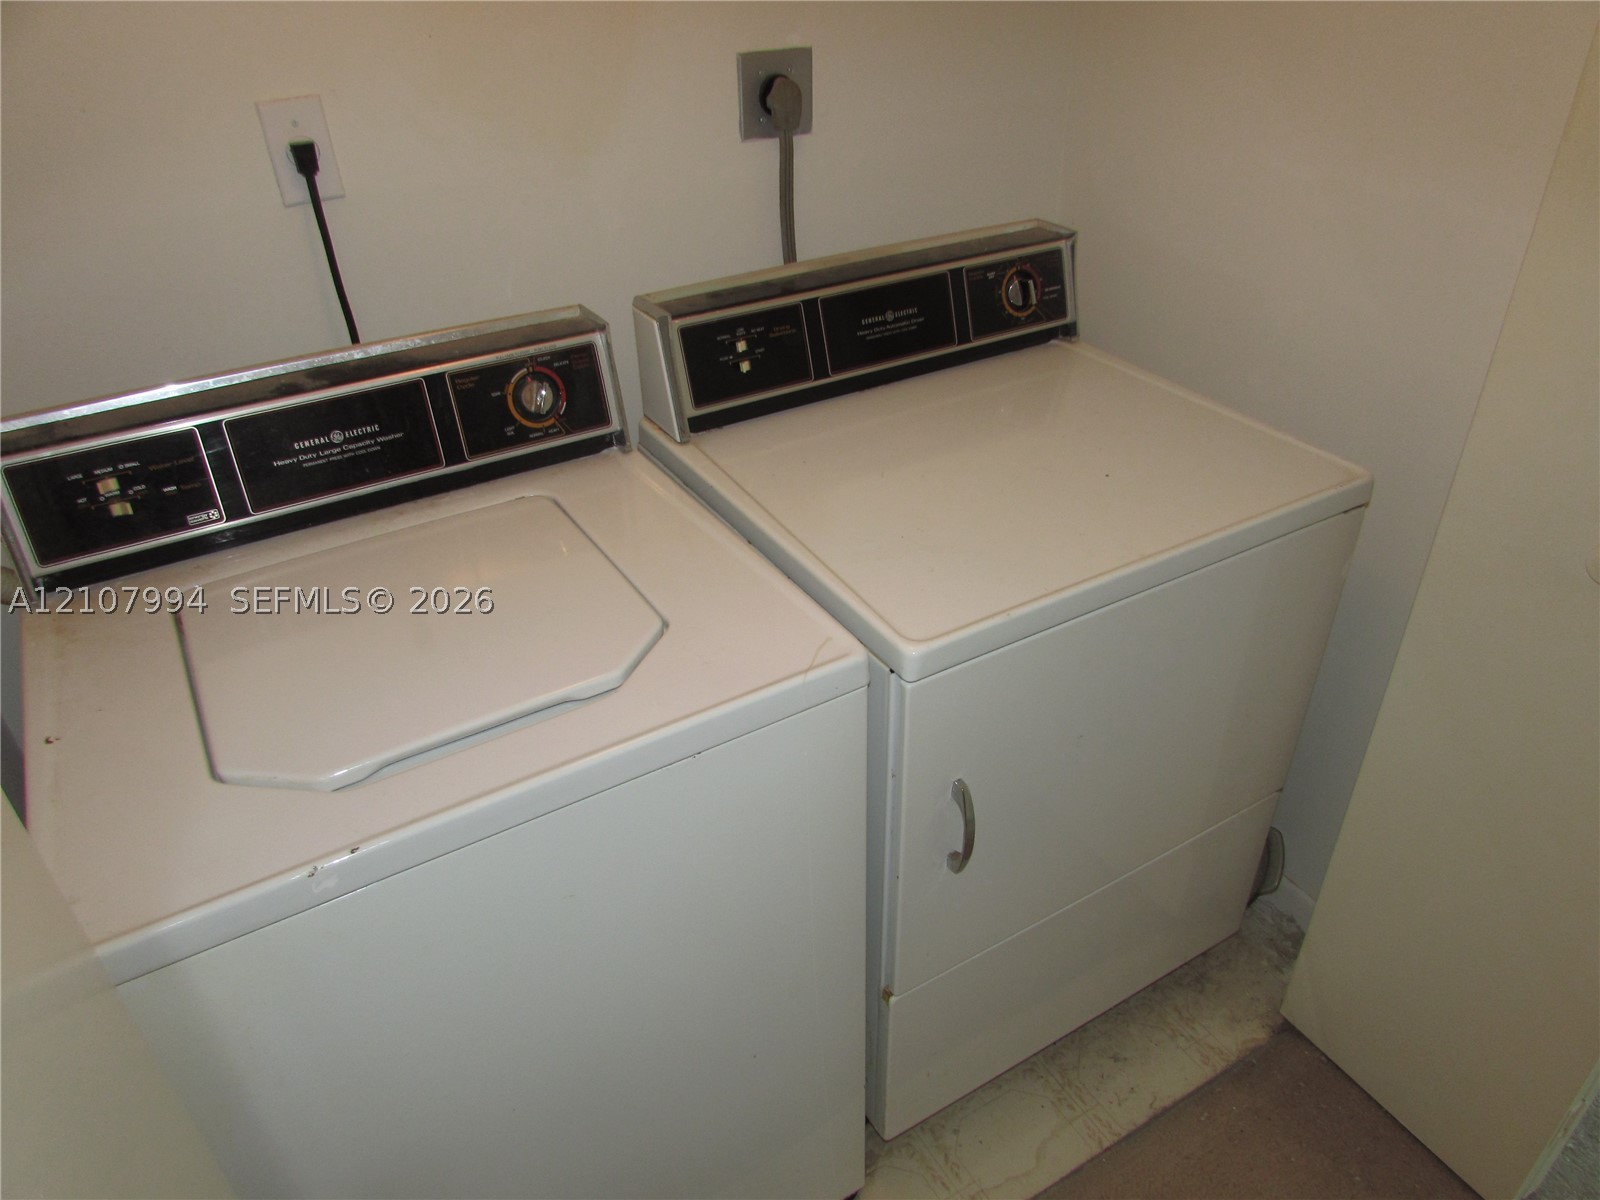
Laundry area featuring white top-load washer and matching front-load dryer with integrated control panels
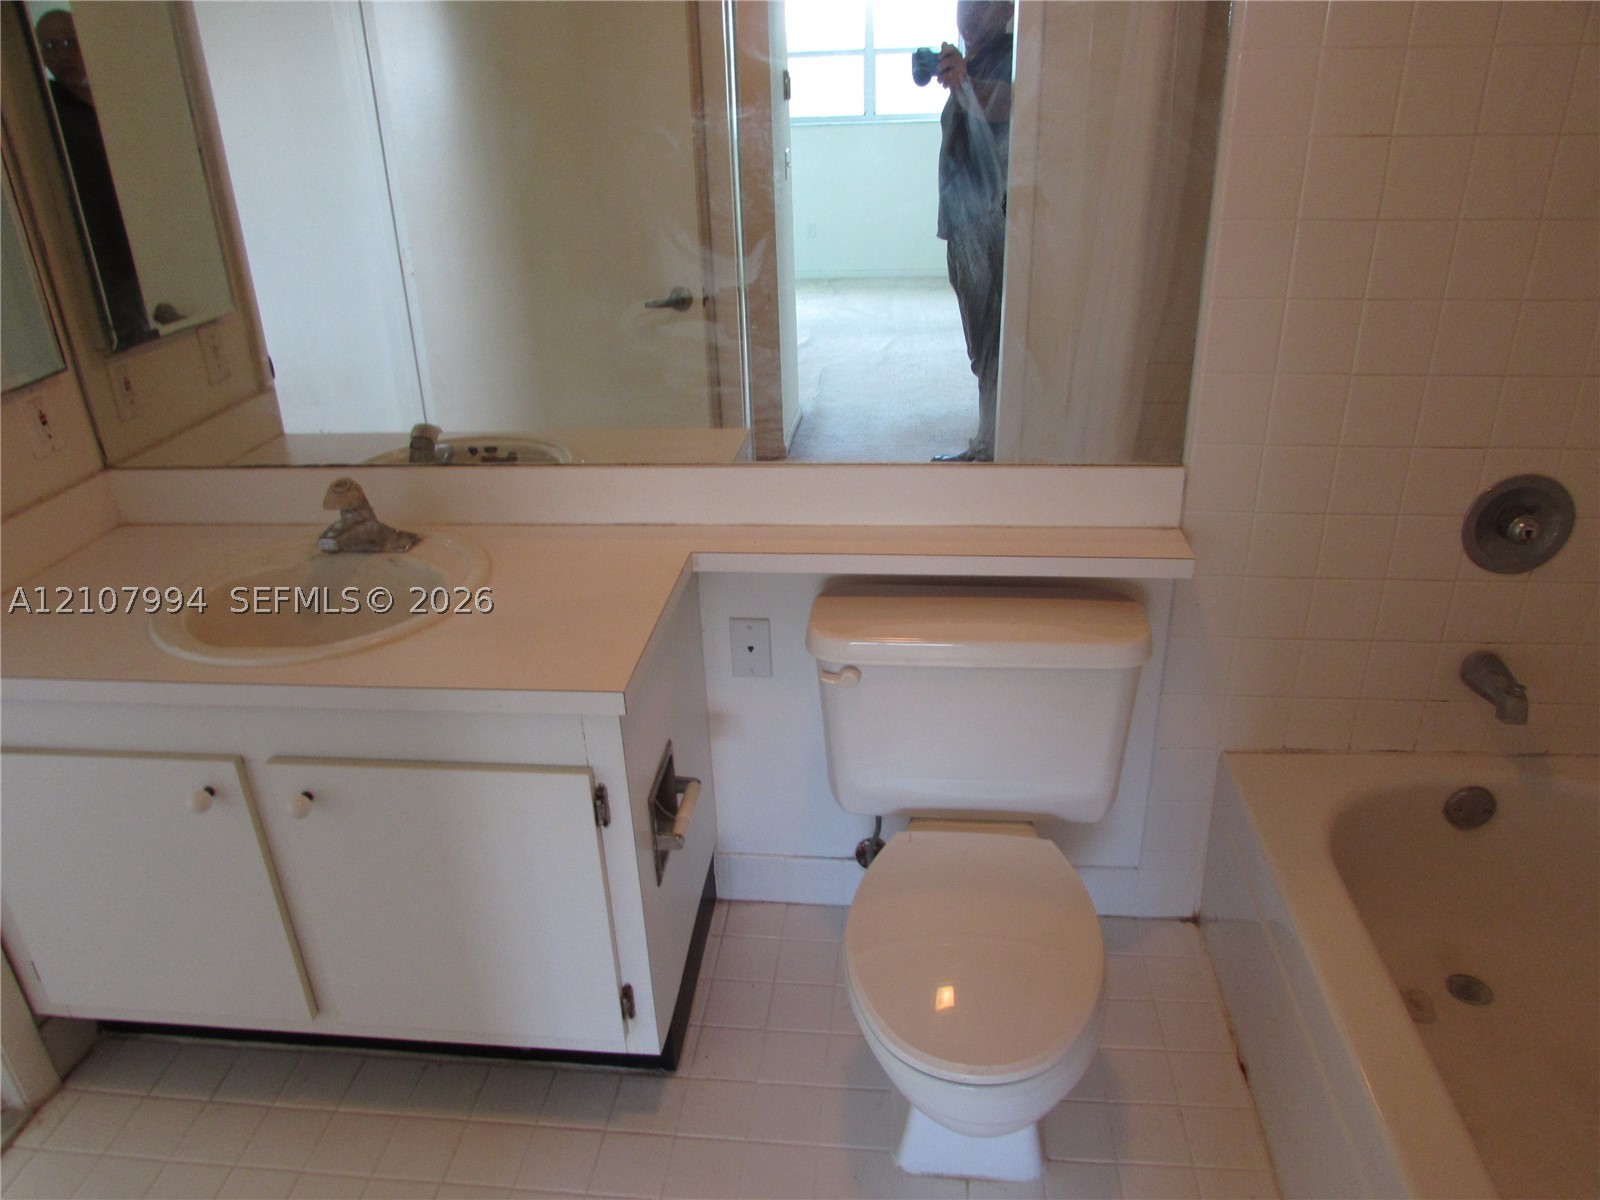
Bathroom featuring a white vanity cabinet with an integrated sink, large wall-mounted mirror, white ceramic tile tub surround, and tile flooring
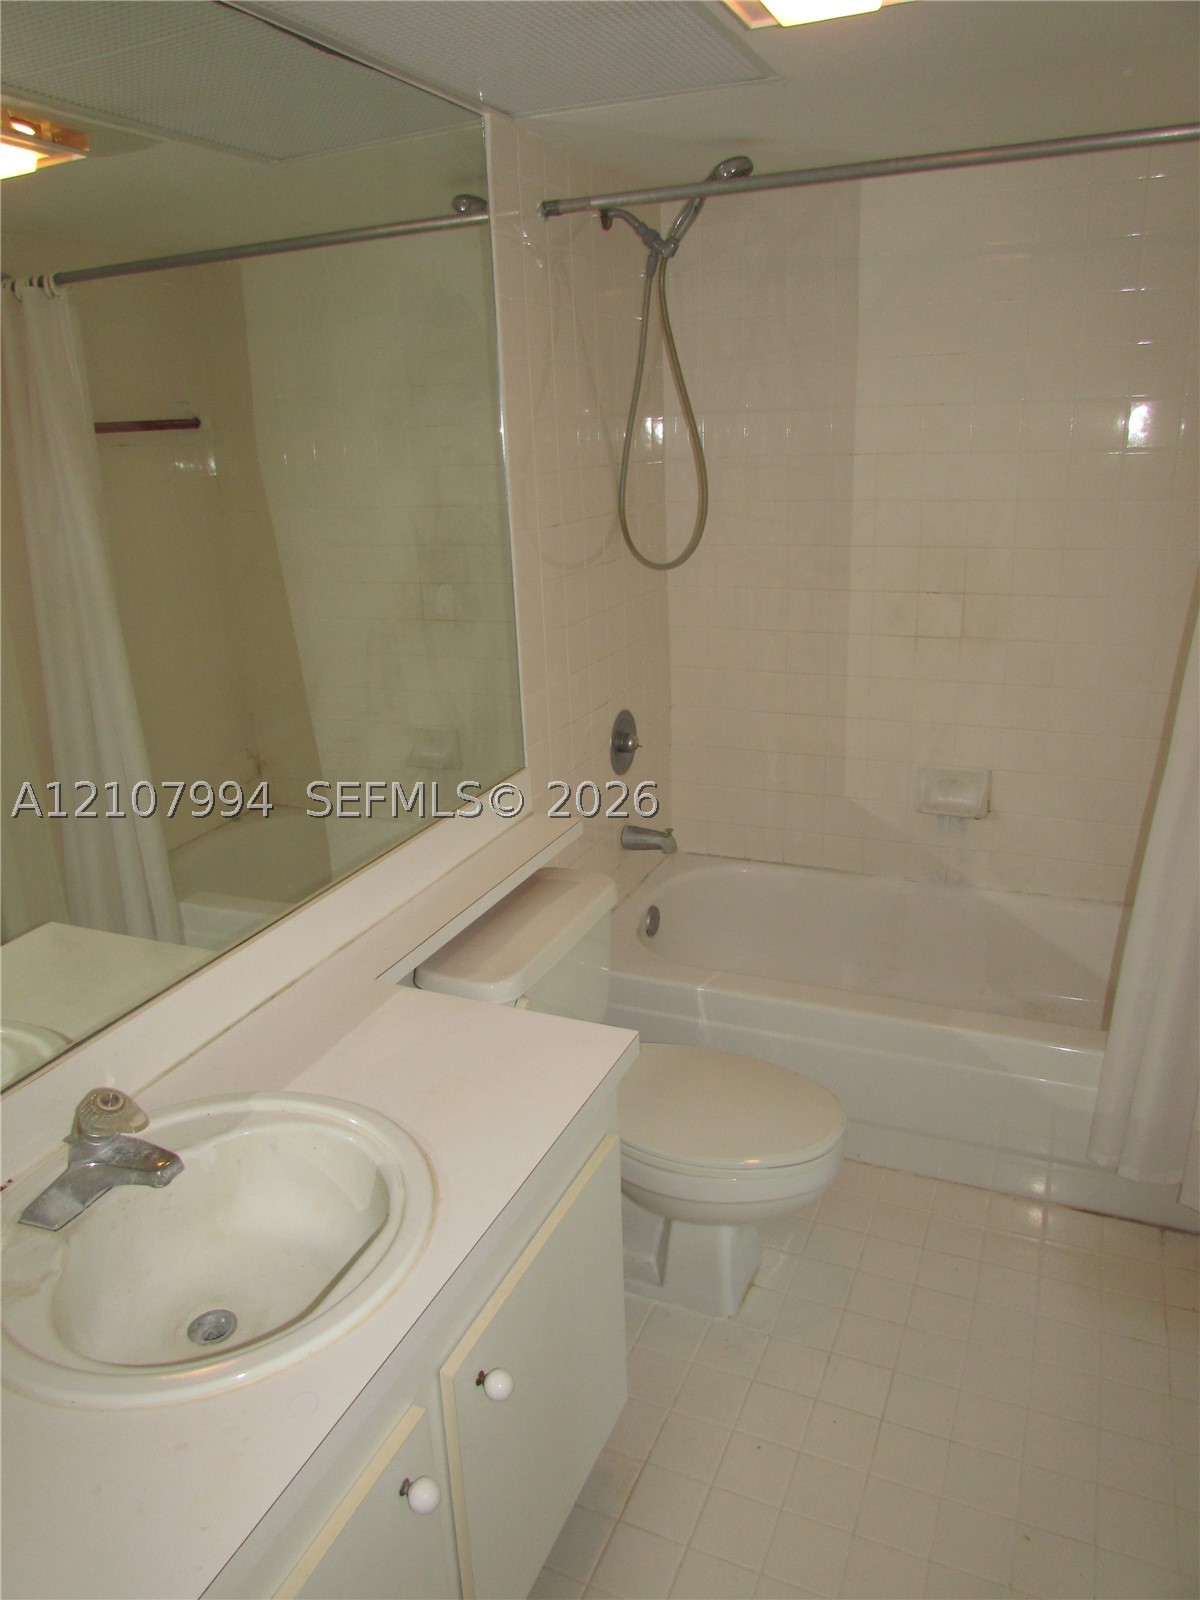
Full-width vanity with integrated sink, expansive wall-mounted mirror, white ceramic tile flooring, and a combined tub and shower enclosure with a handheld fixture
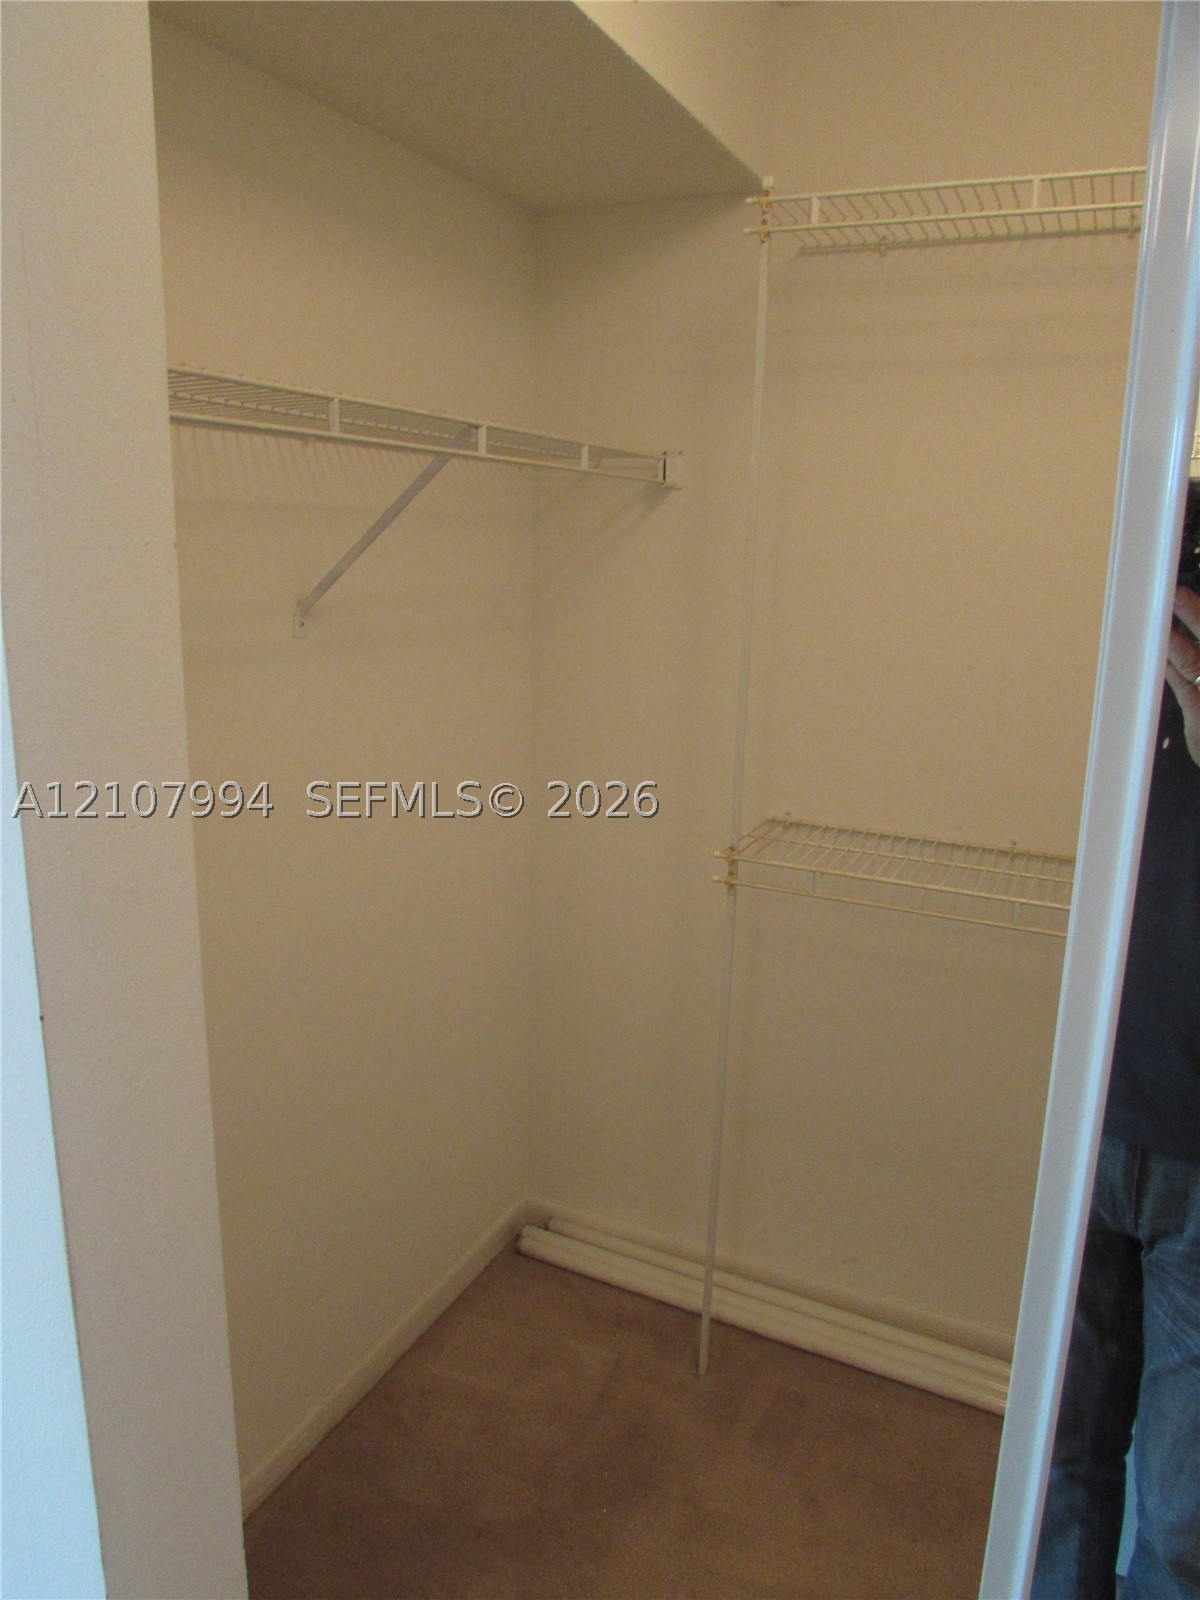
Storage closet featuring carpeted flooring and multiple levels of integrated wire shelving
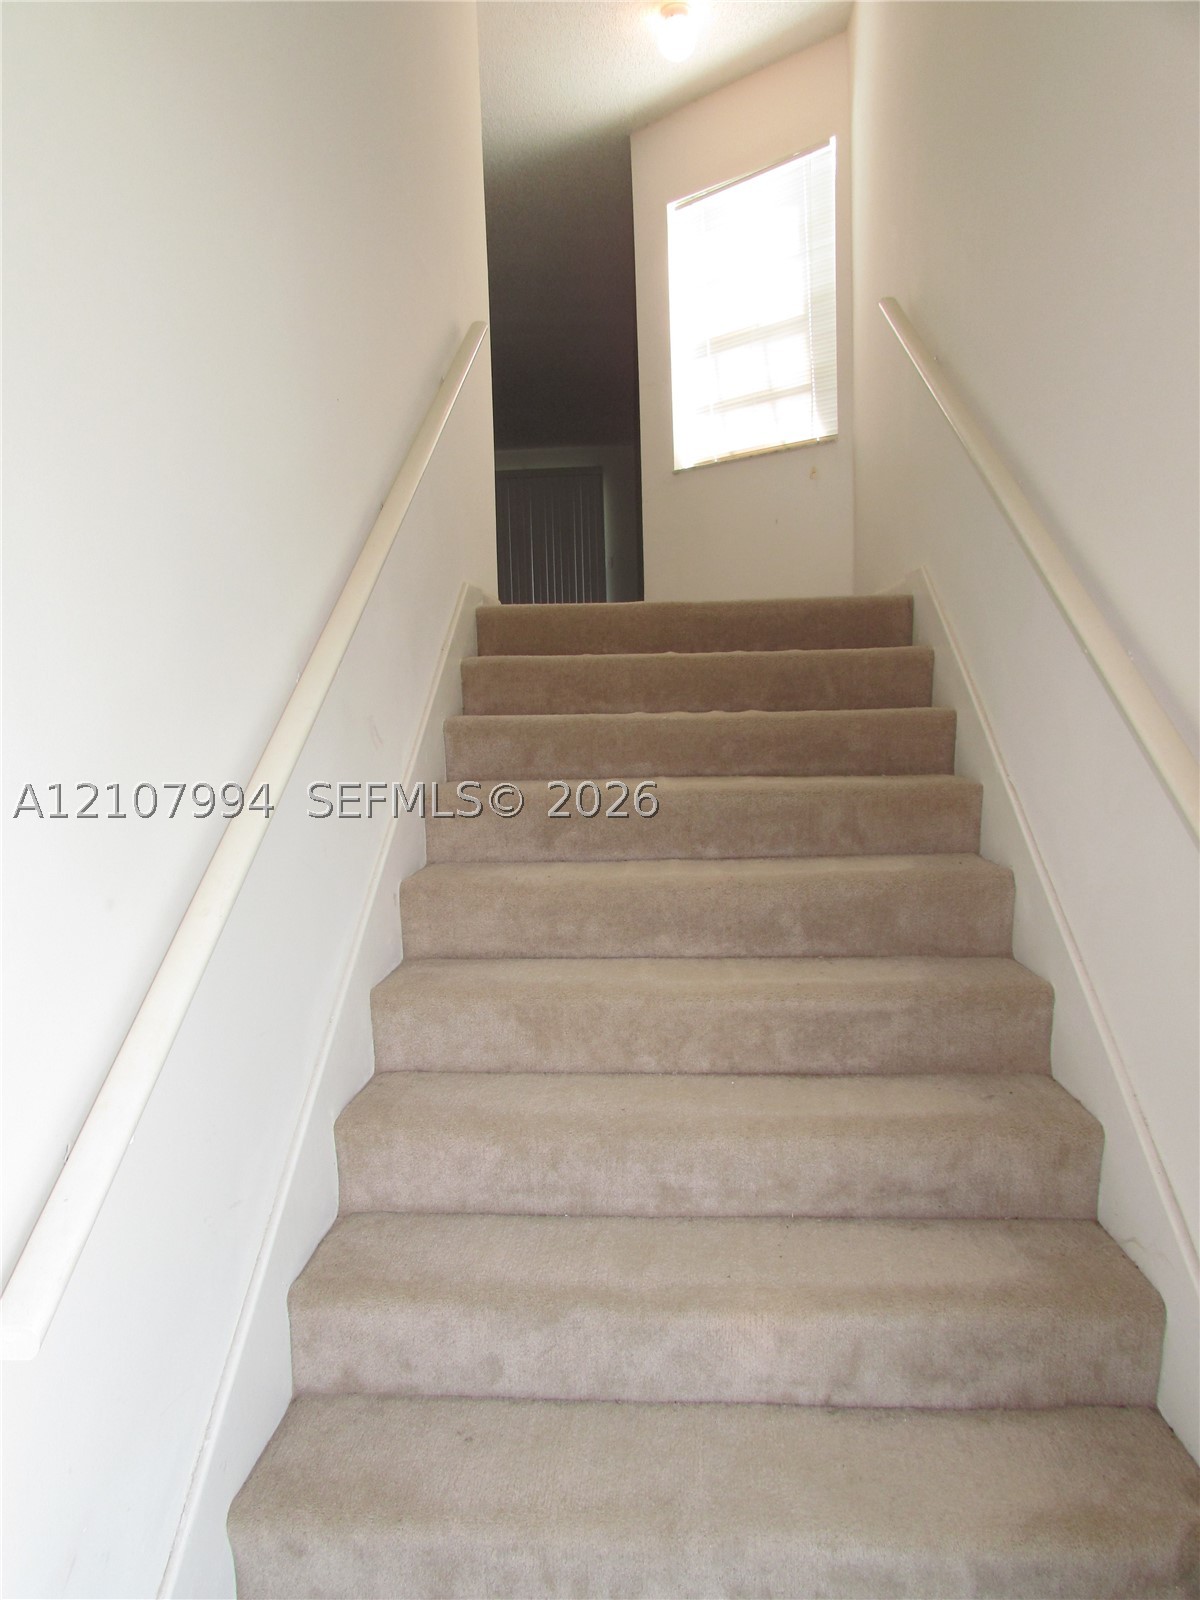
Carpeted staircase featuring dual white handrails and a window at the landing
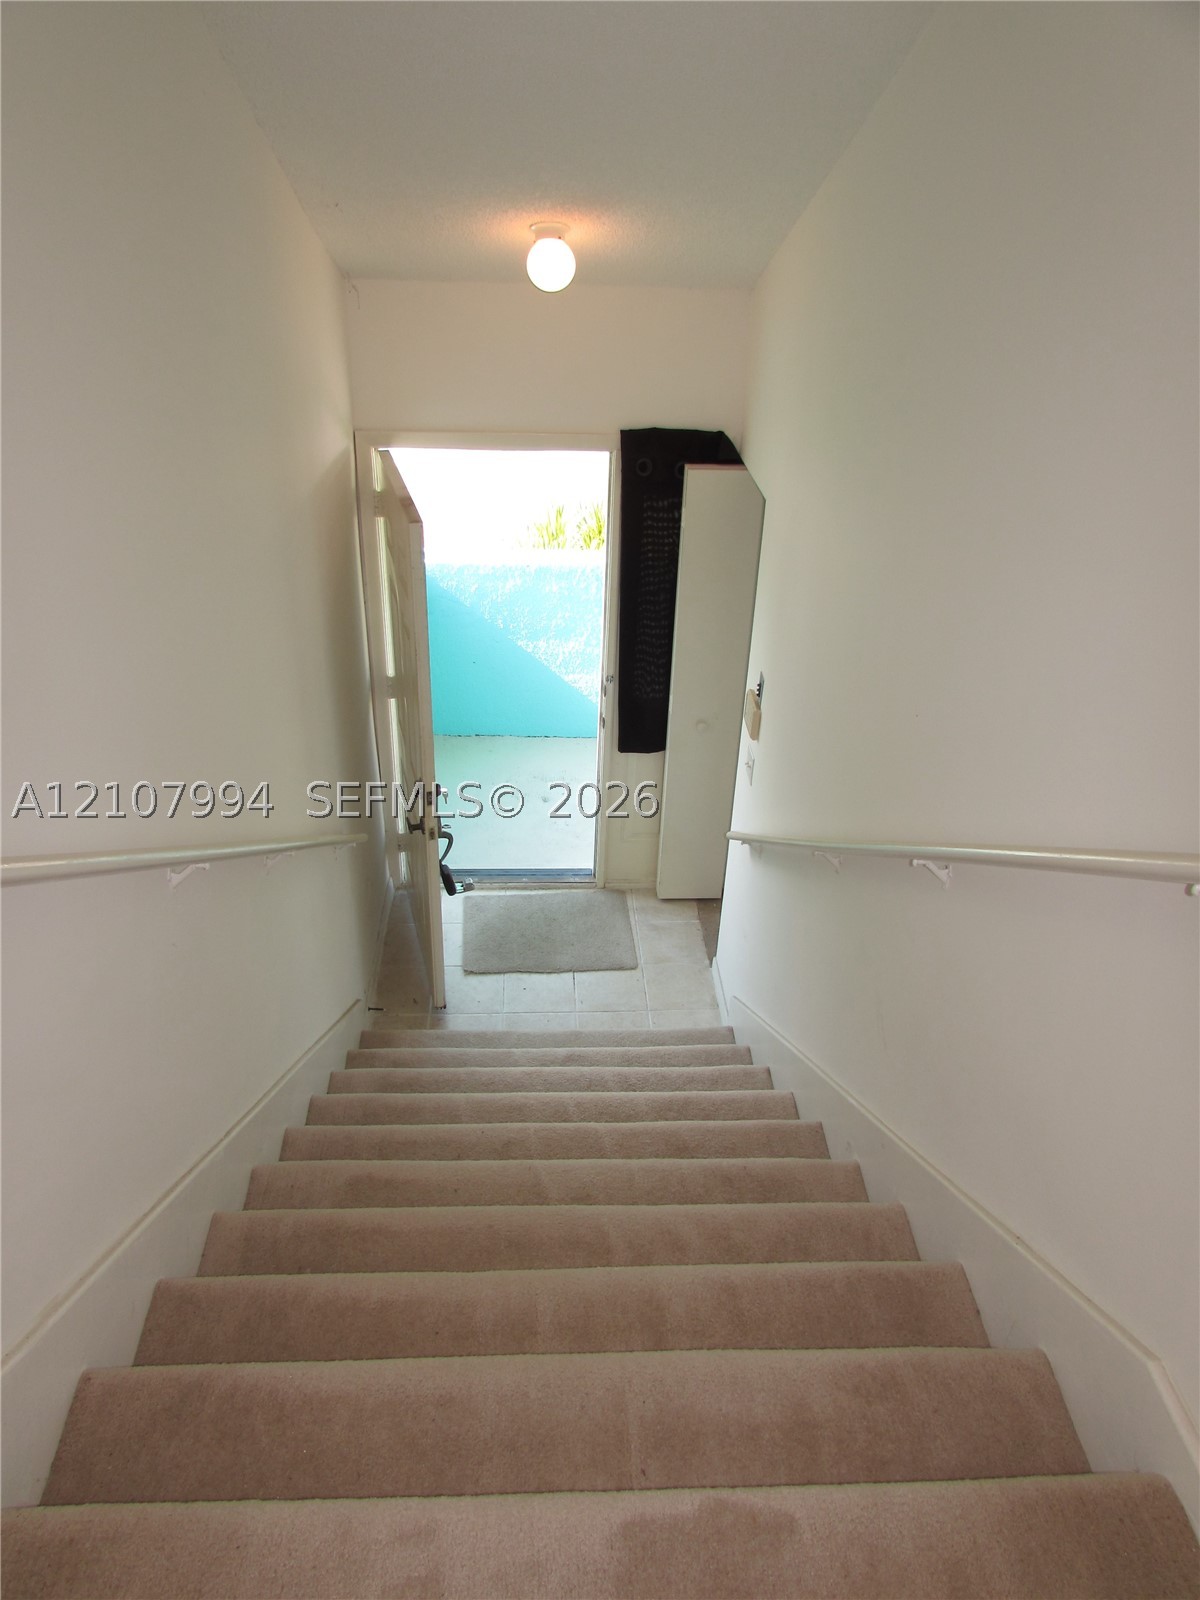
Carpeted staircase featuring white handrails and a flush-mount ceiling light fixture
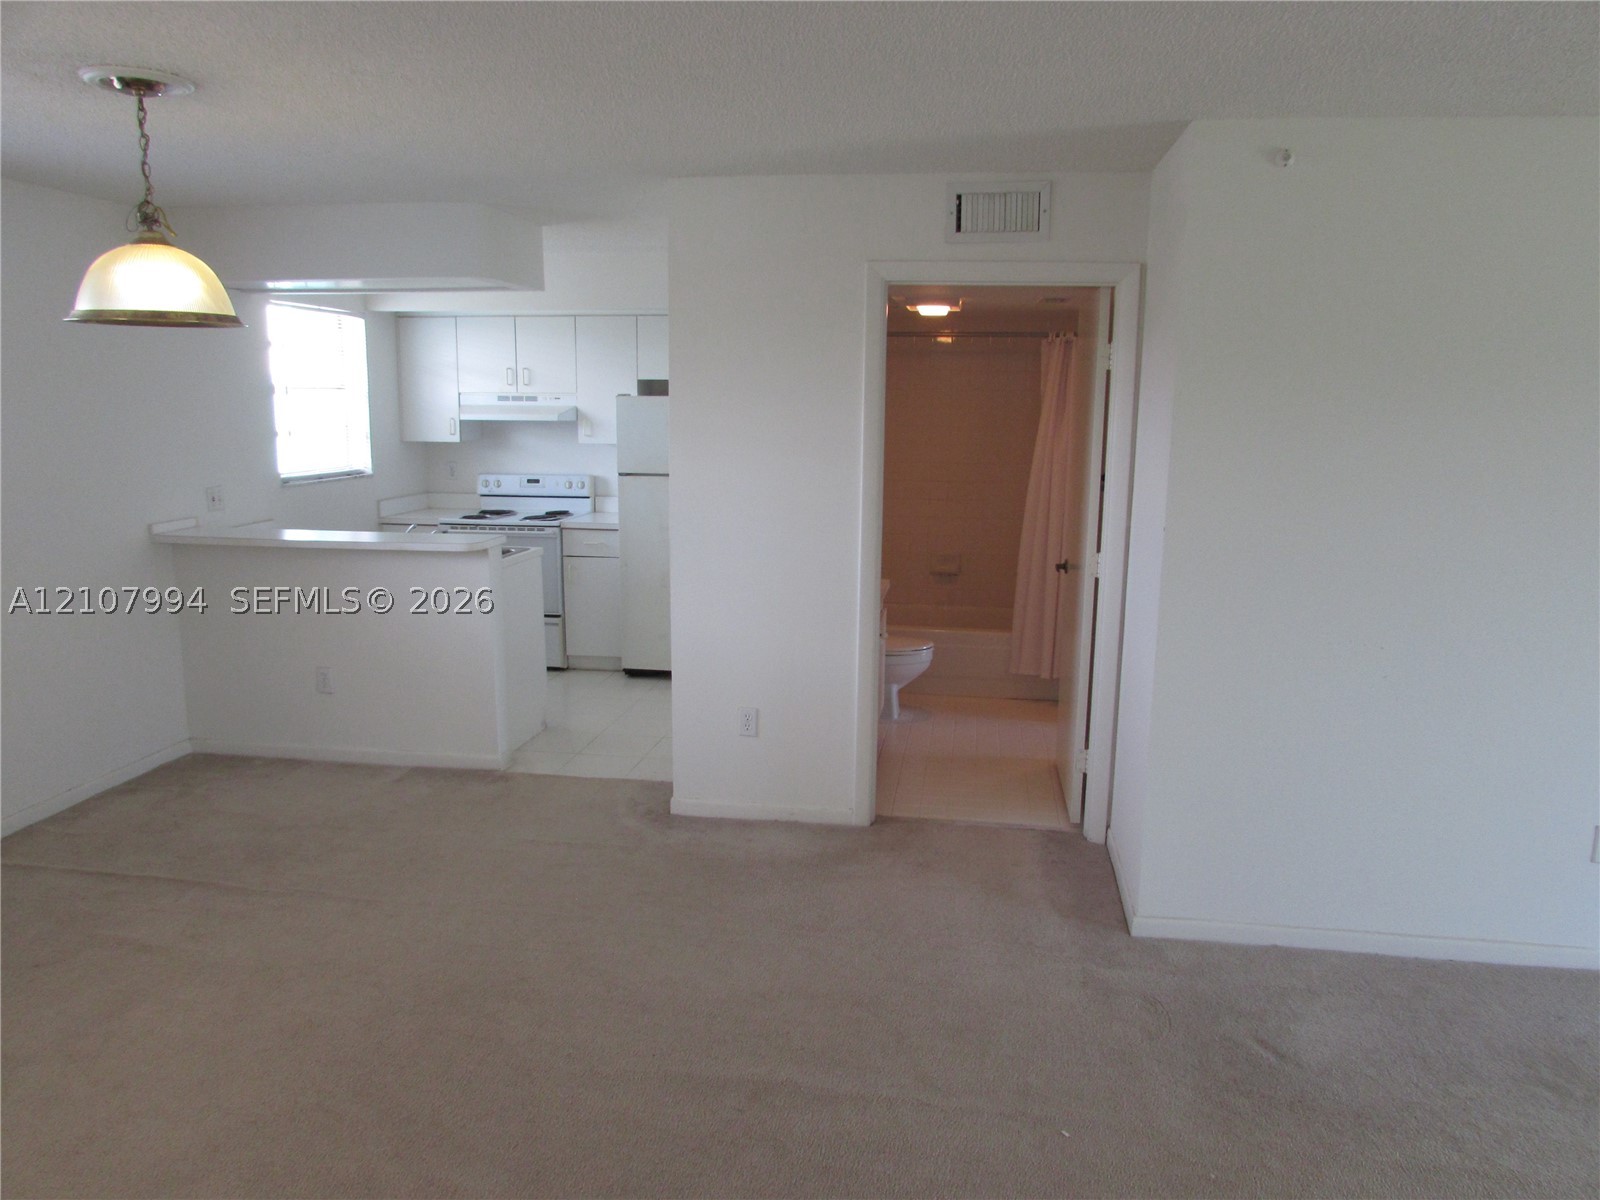
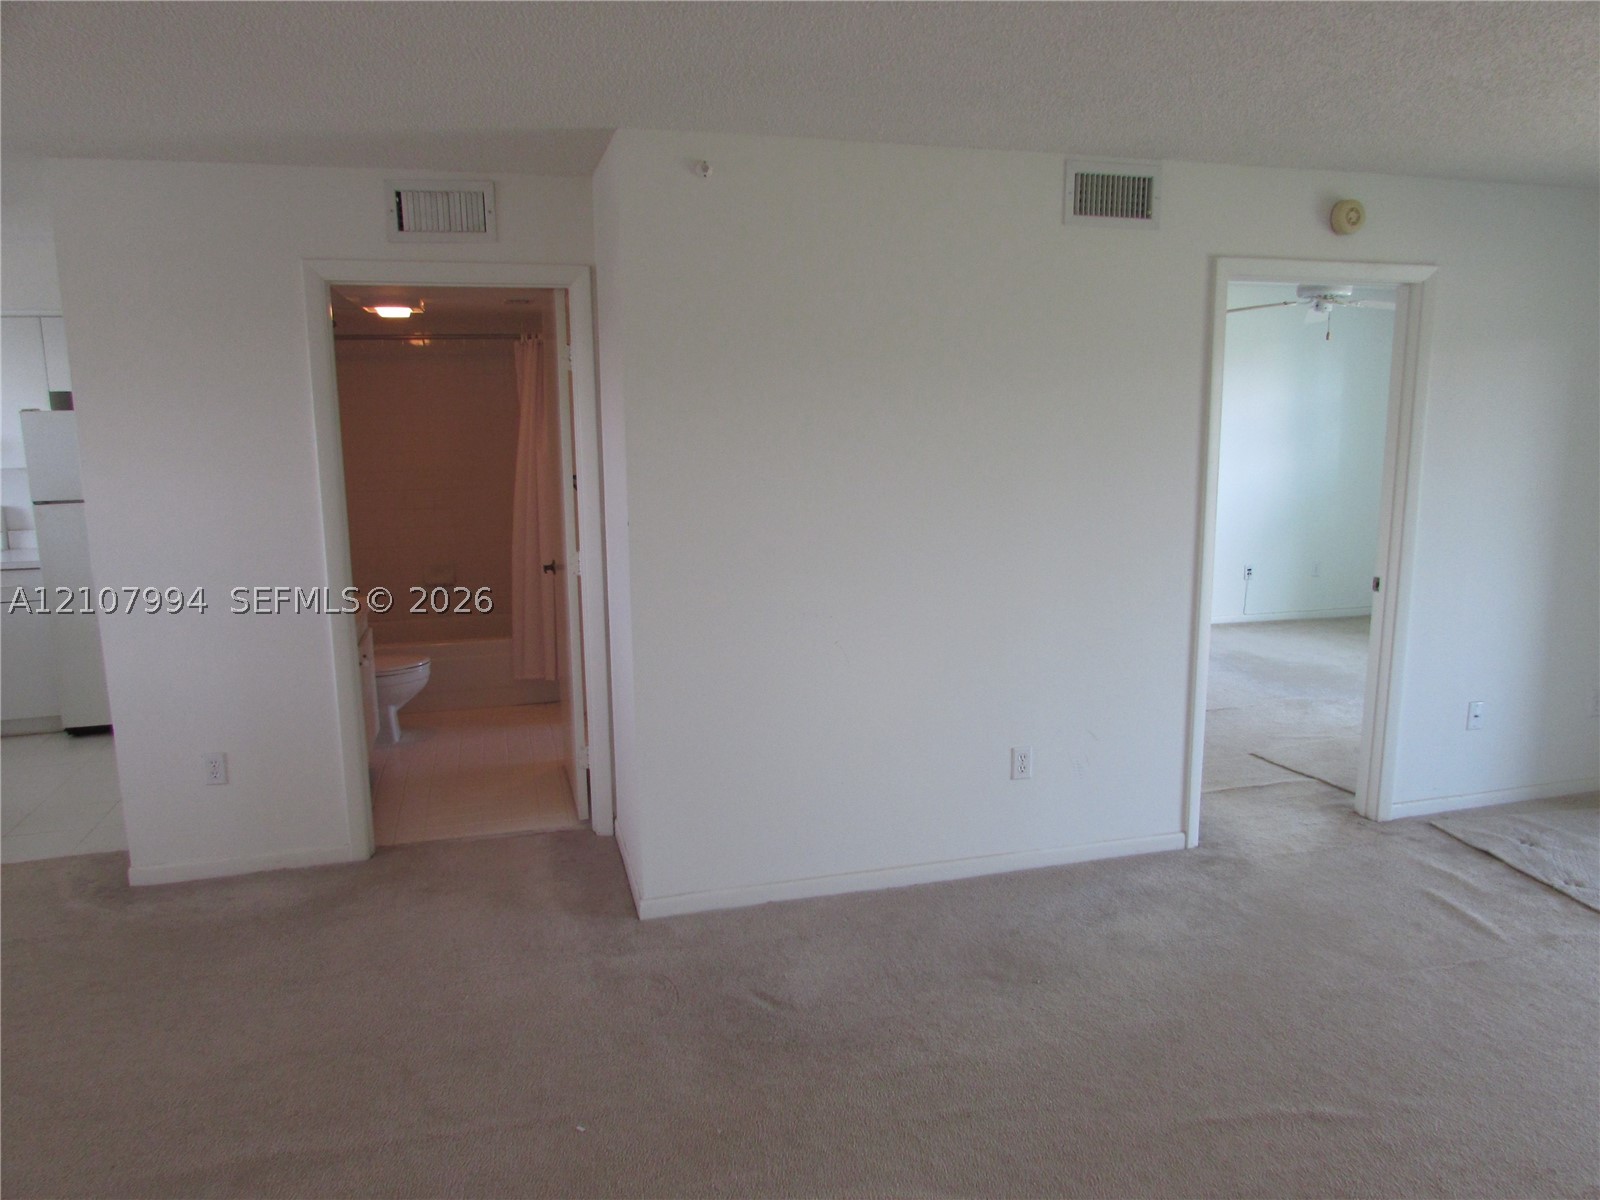
Neutral-toned wall-to-wall carpeting and standard interior doorways
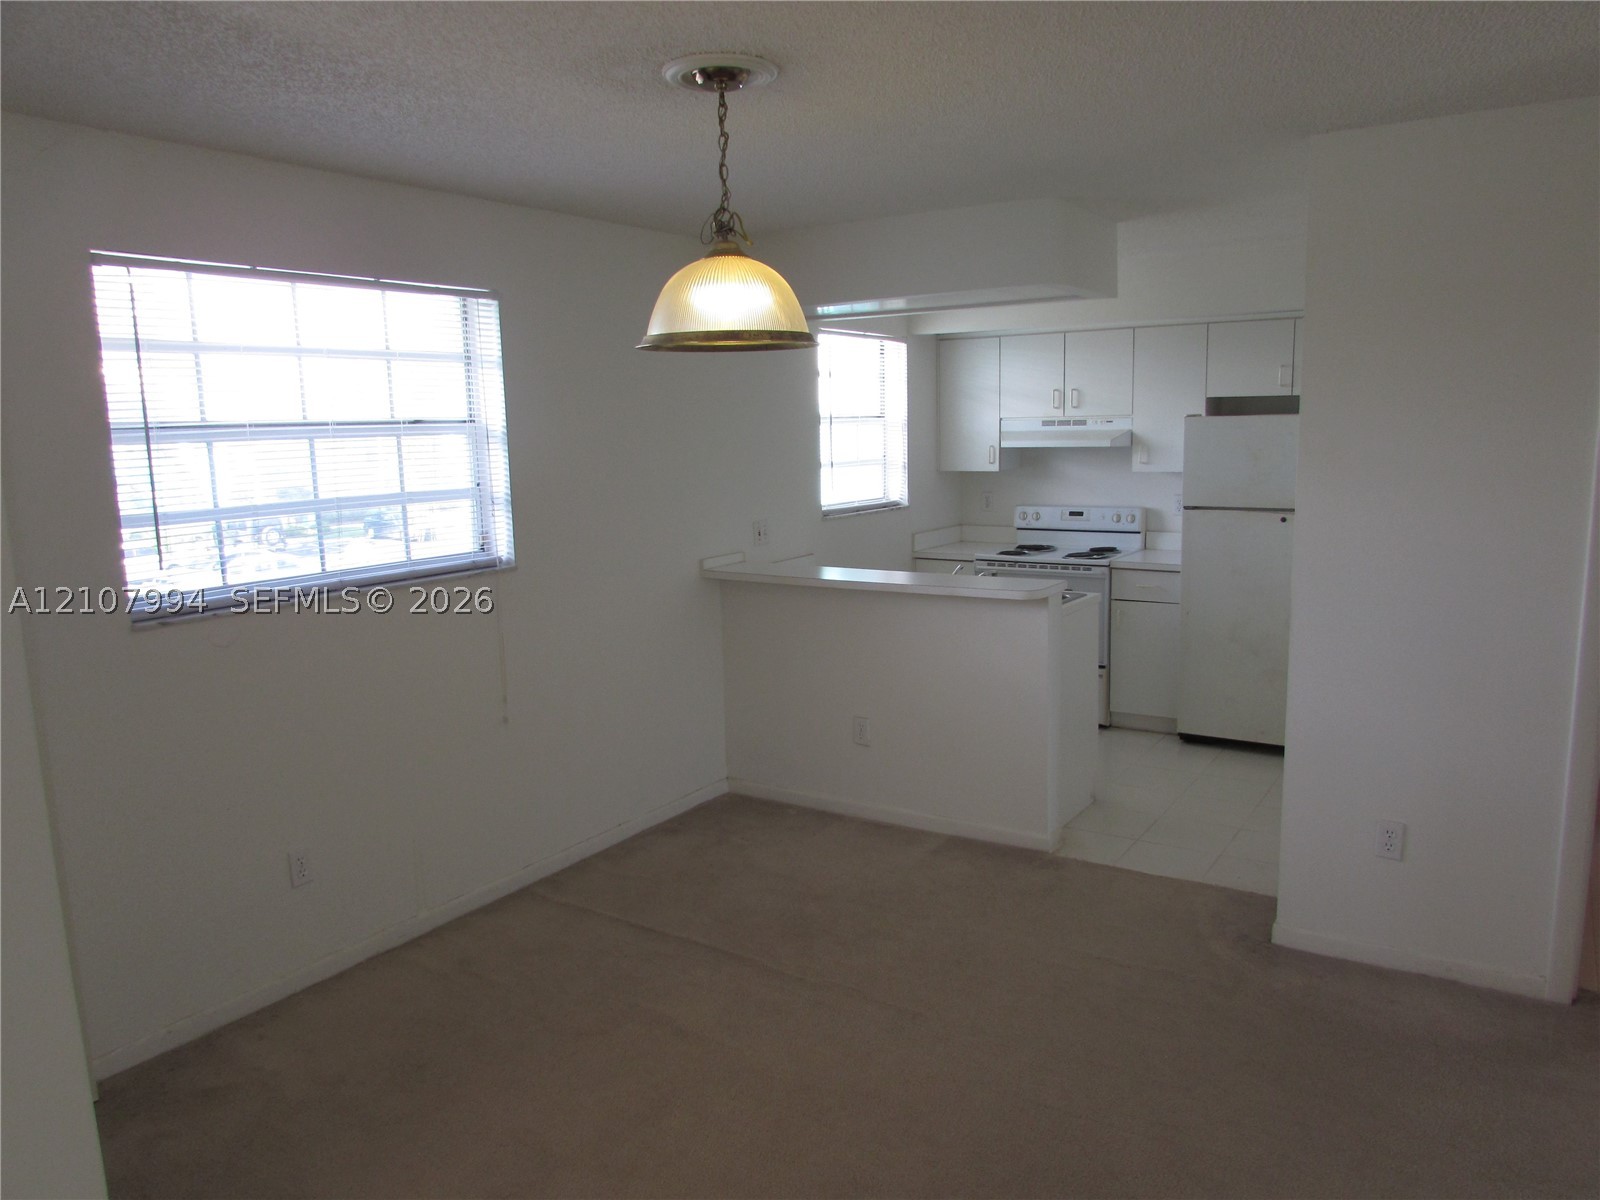
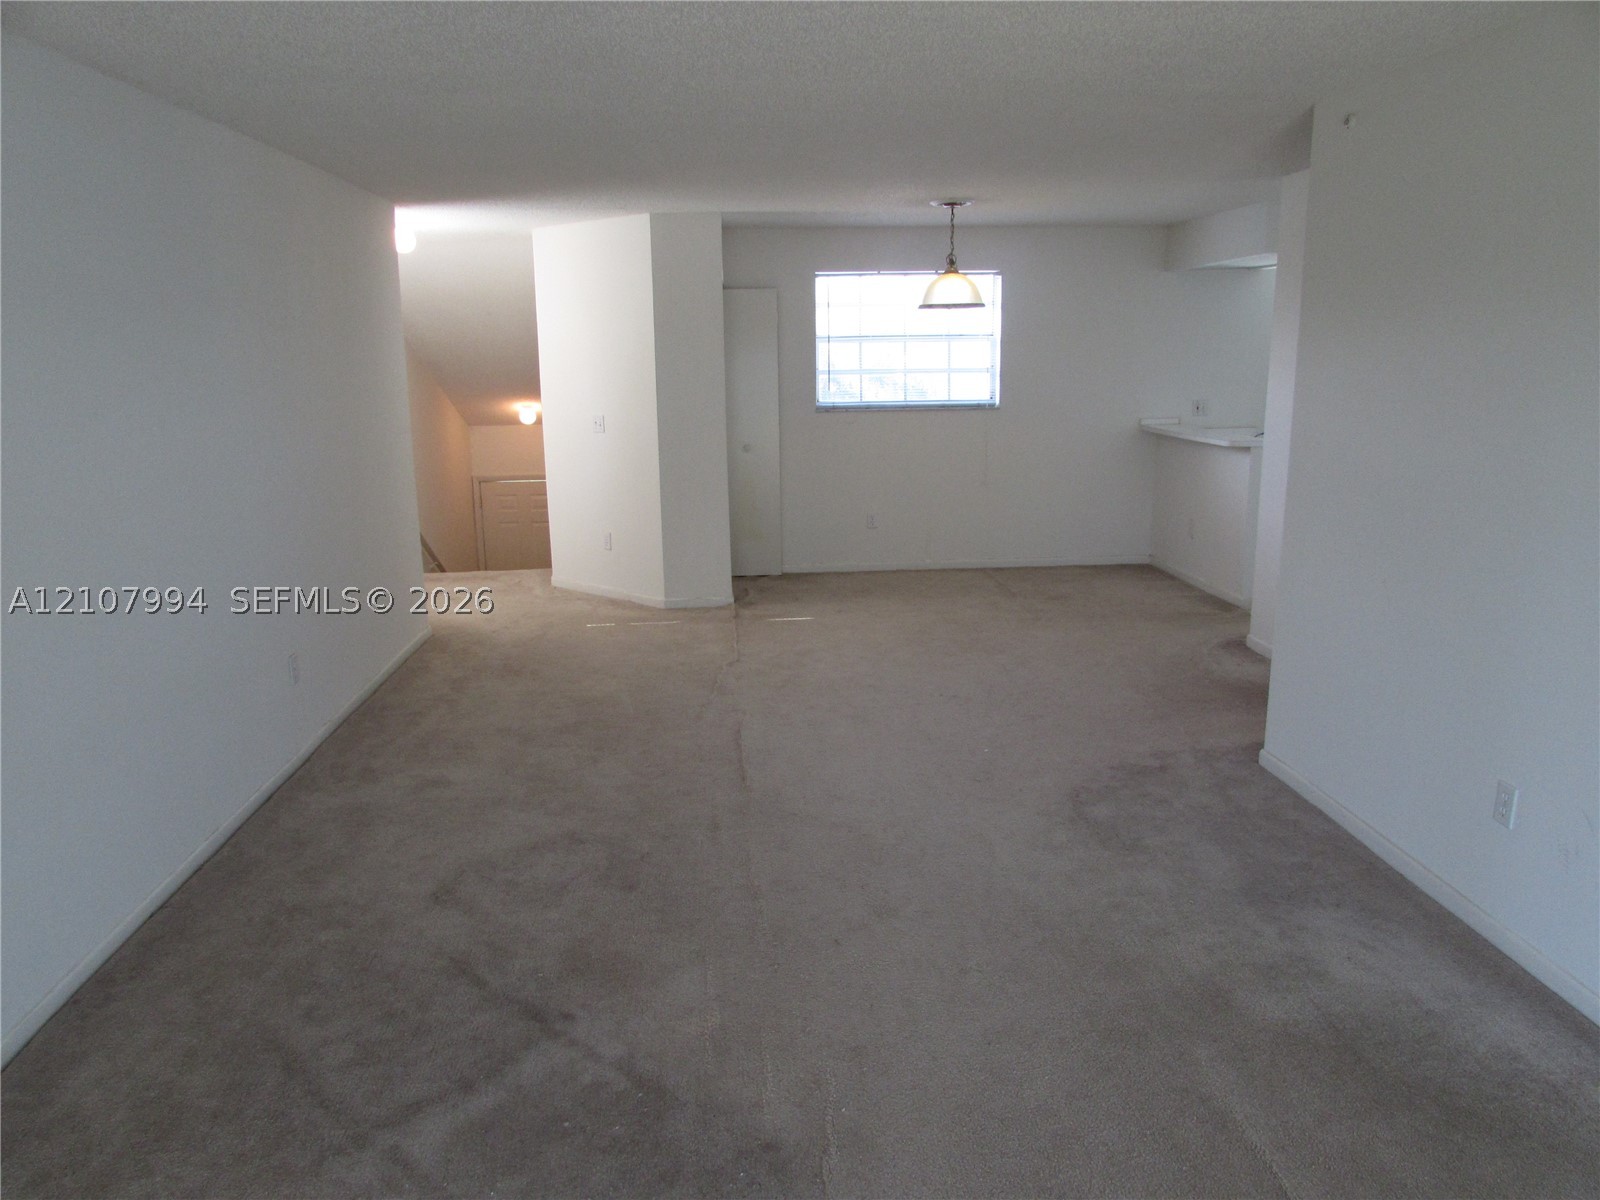
Neutral-toned carpeting, built-in breakfast bar, suspended pendant lighting, and oversized window with natural illumination
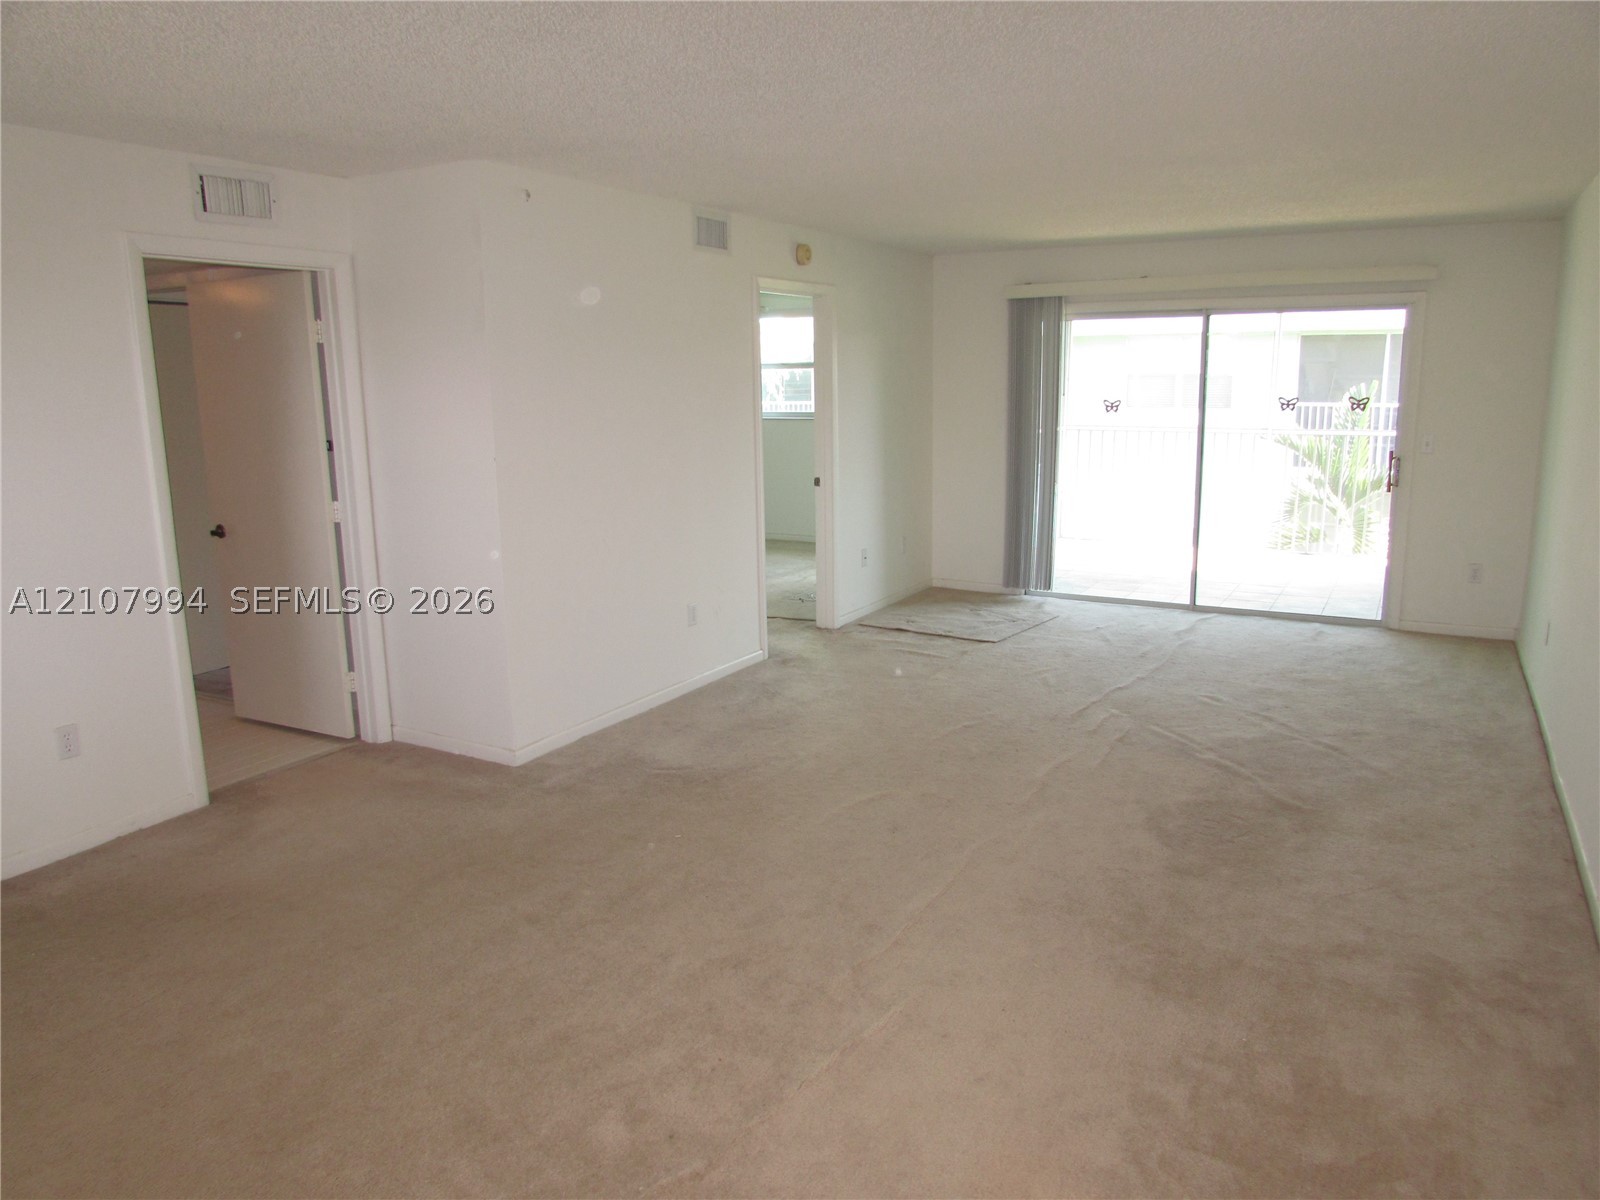
Living area featuring neutral carpeting and sliding glass doors with exterior access
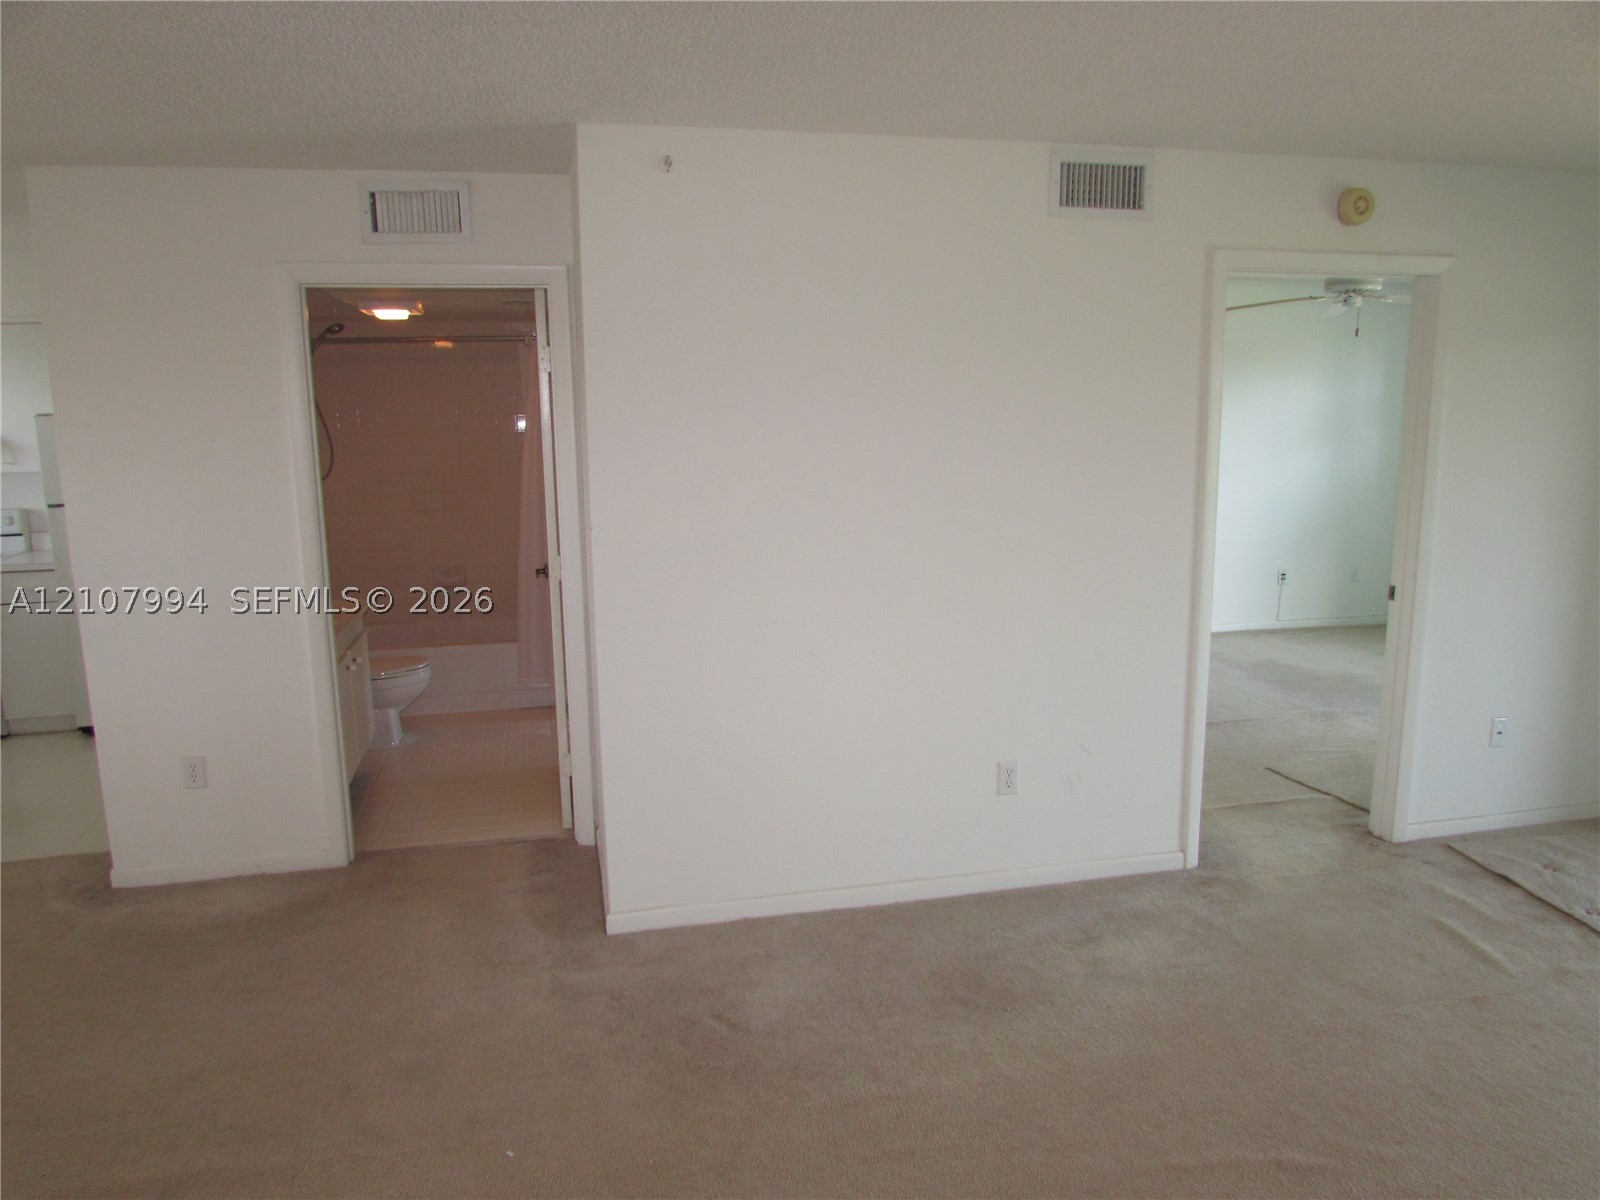
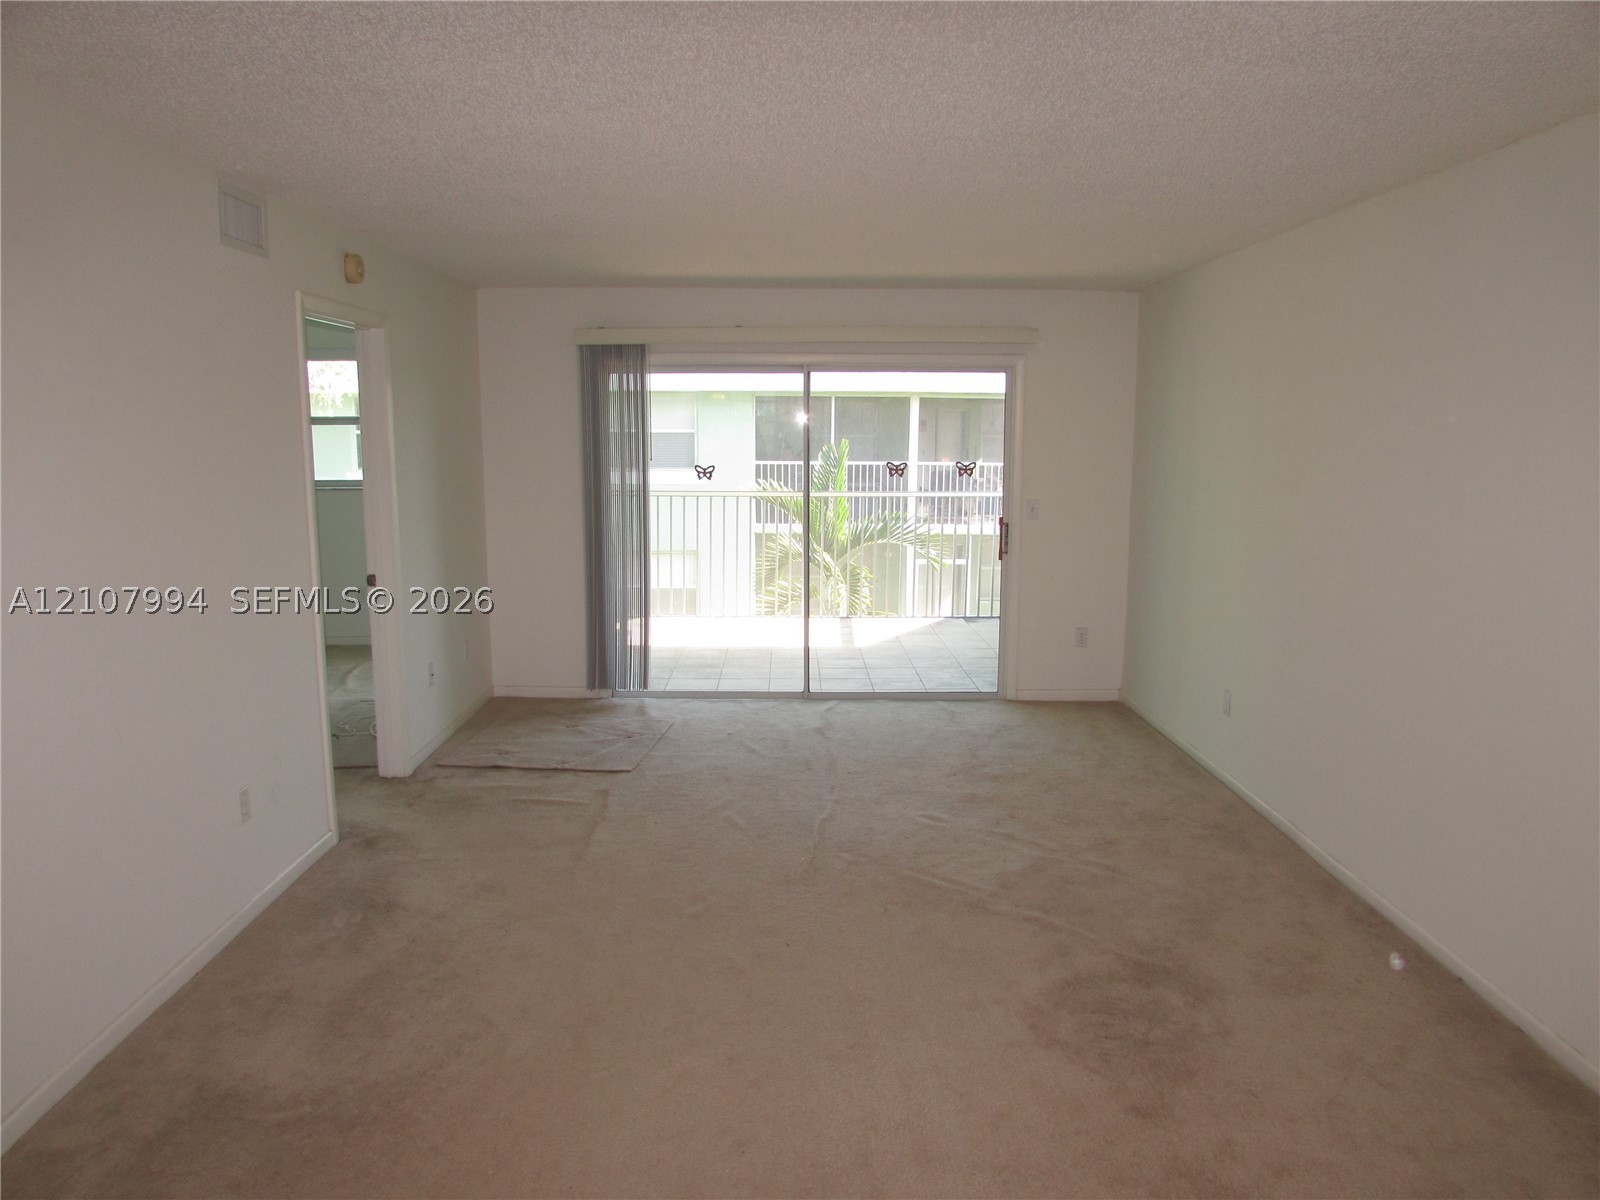
Neutral-toned carpeting and sliding glass doors providing outdoor access
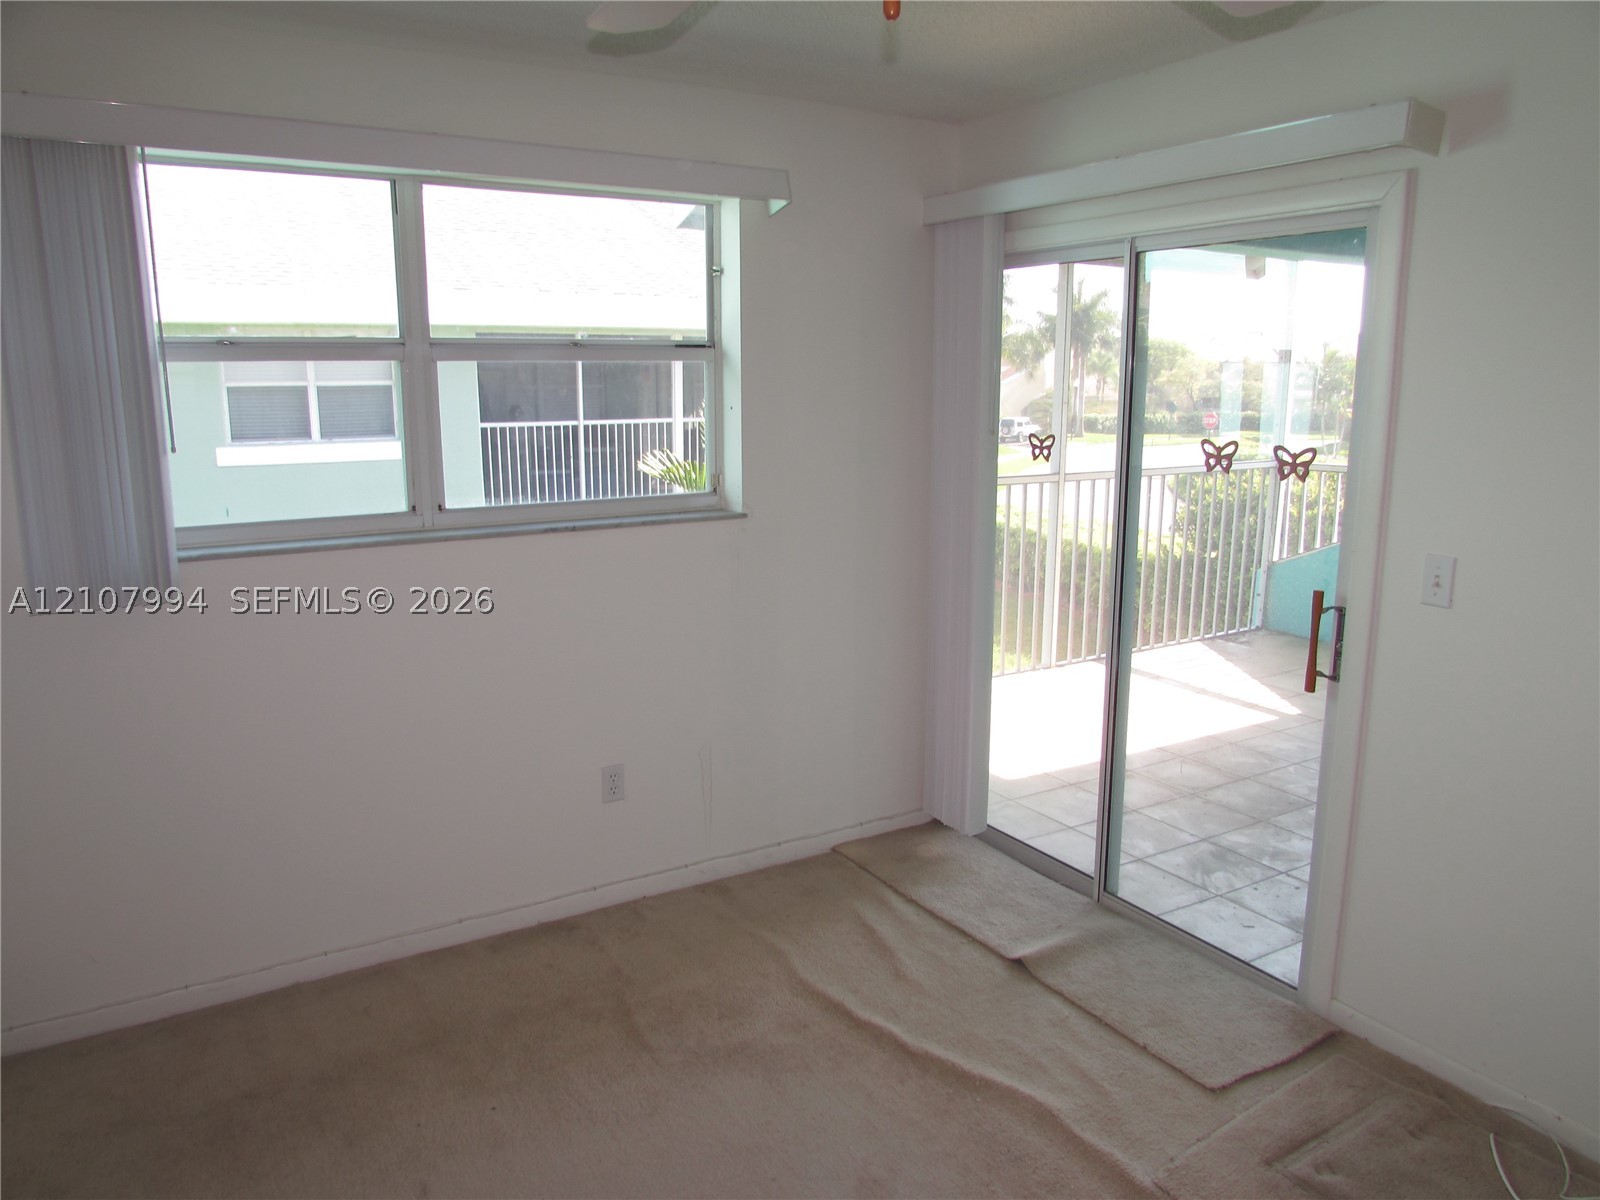
Interior space featuring a horizontal sliding window, full-length sliding glass door, and covered patio with tiled flooring
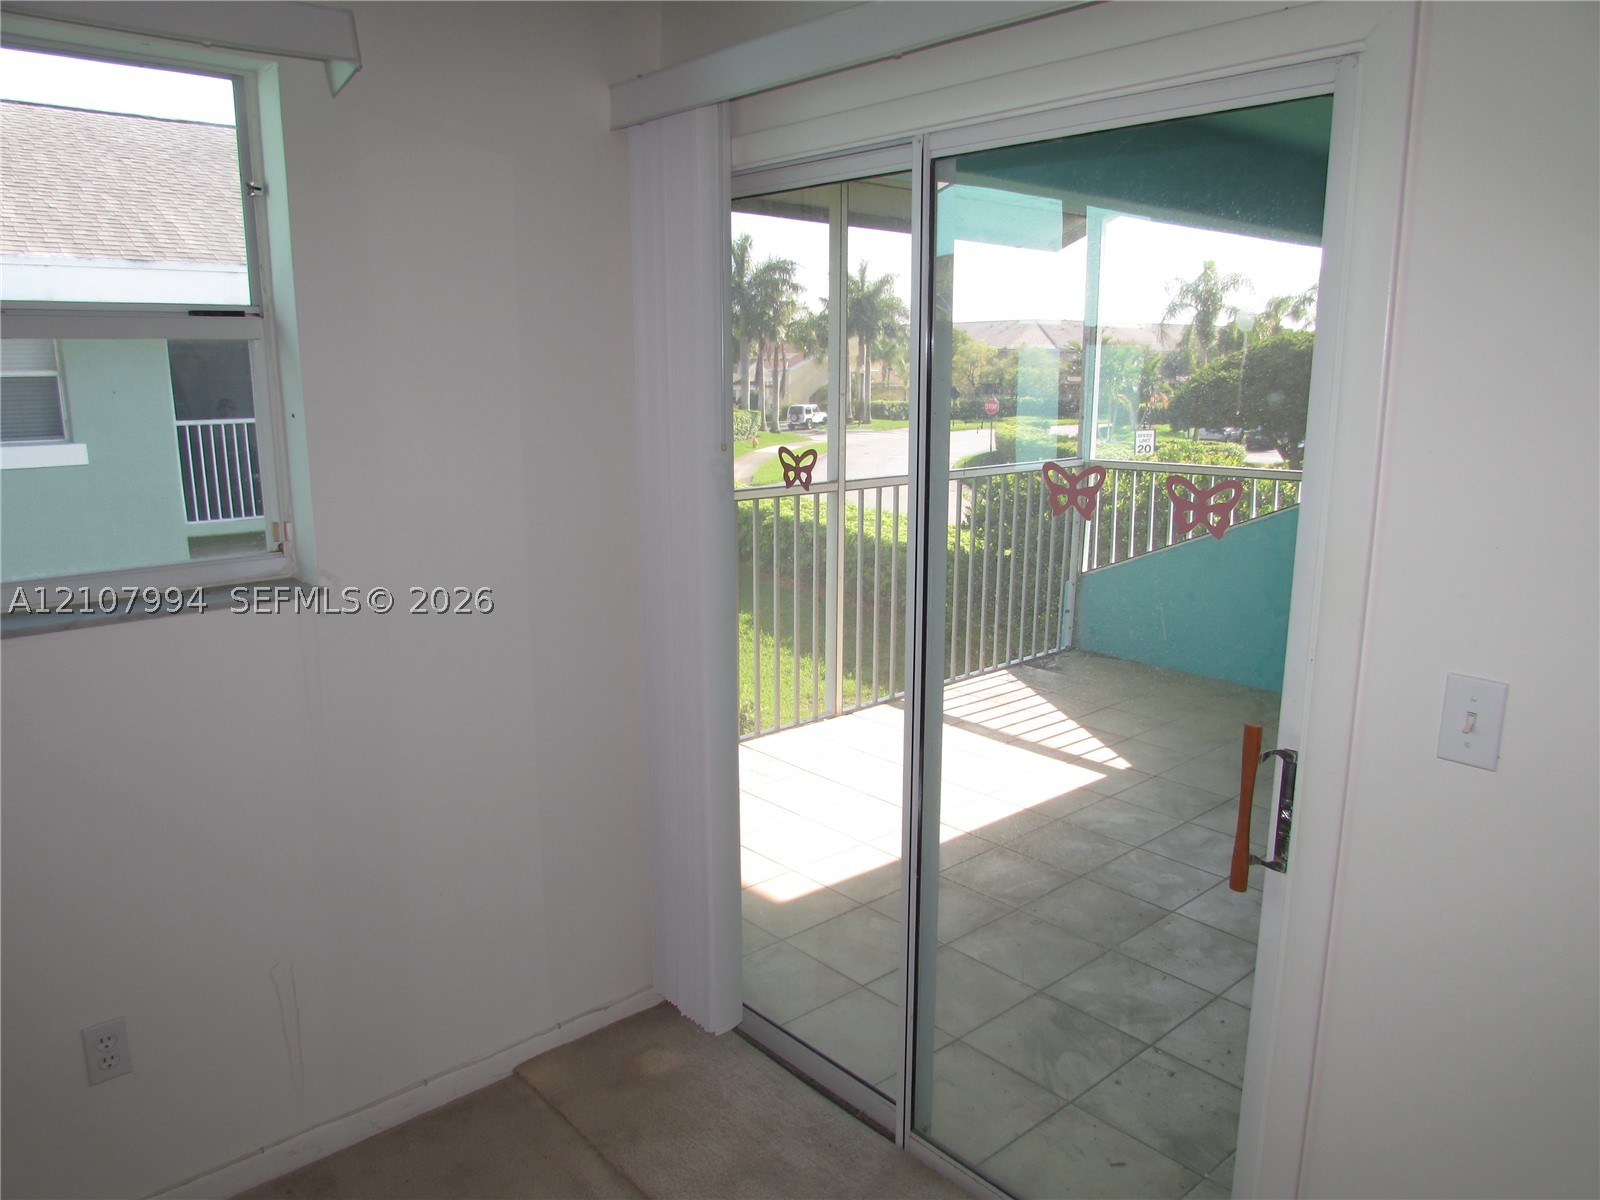
Sliding glass patio door, single-hung window, and private balcony featuring metal railing and tile flooring
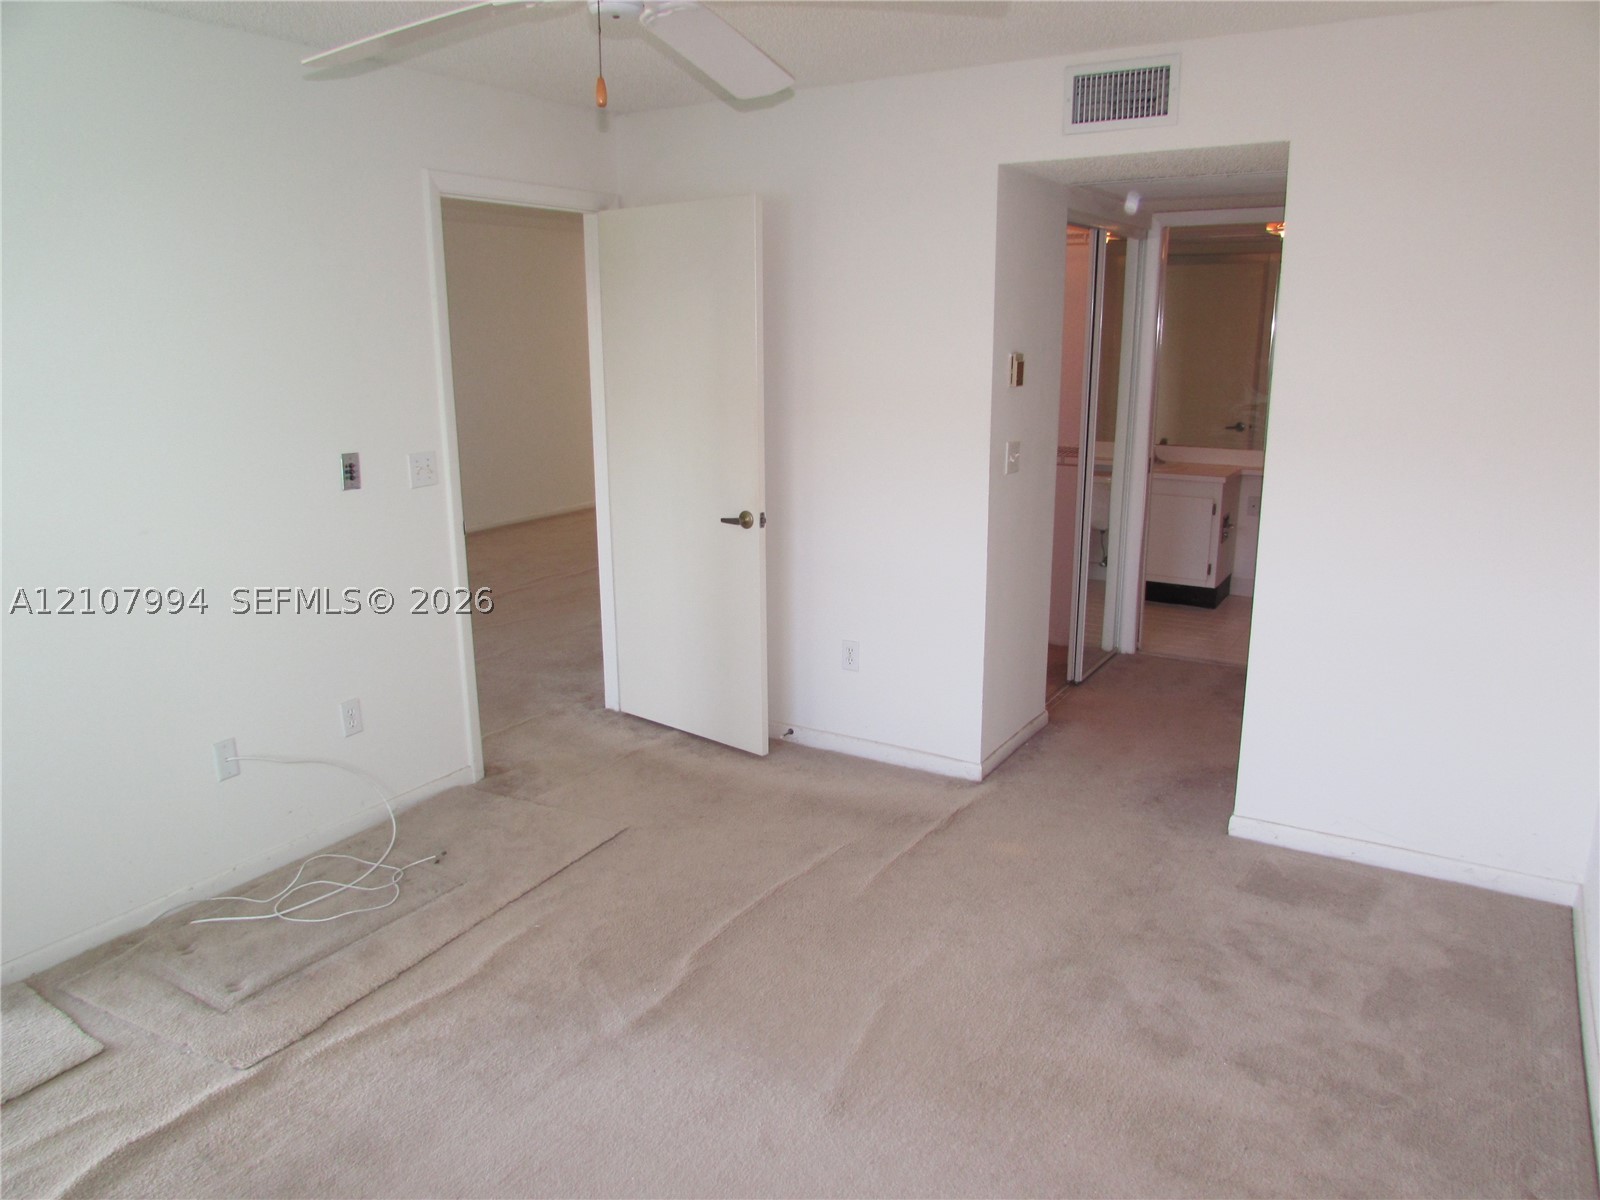
Neutral-toned carpeting, ceiling-mounted paddle fan, and white interior doors
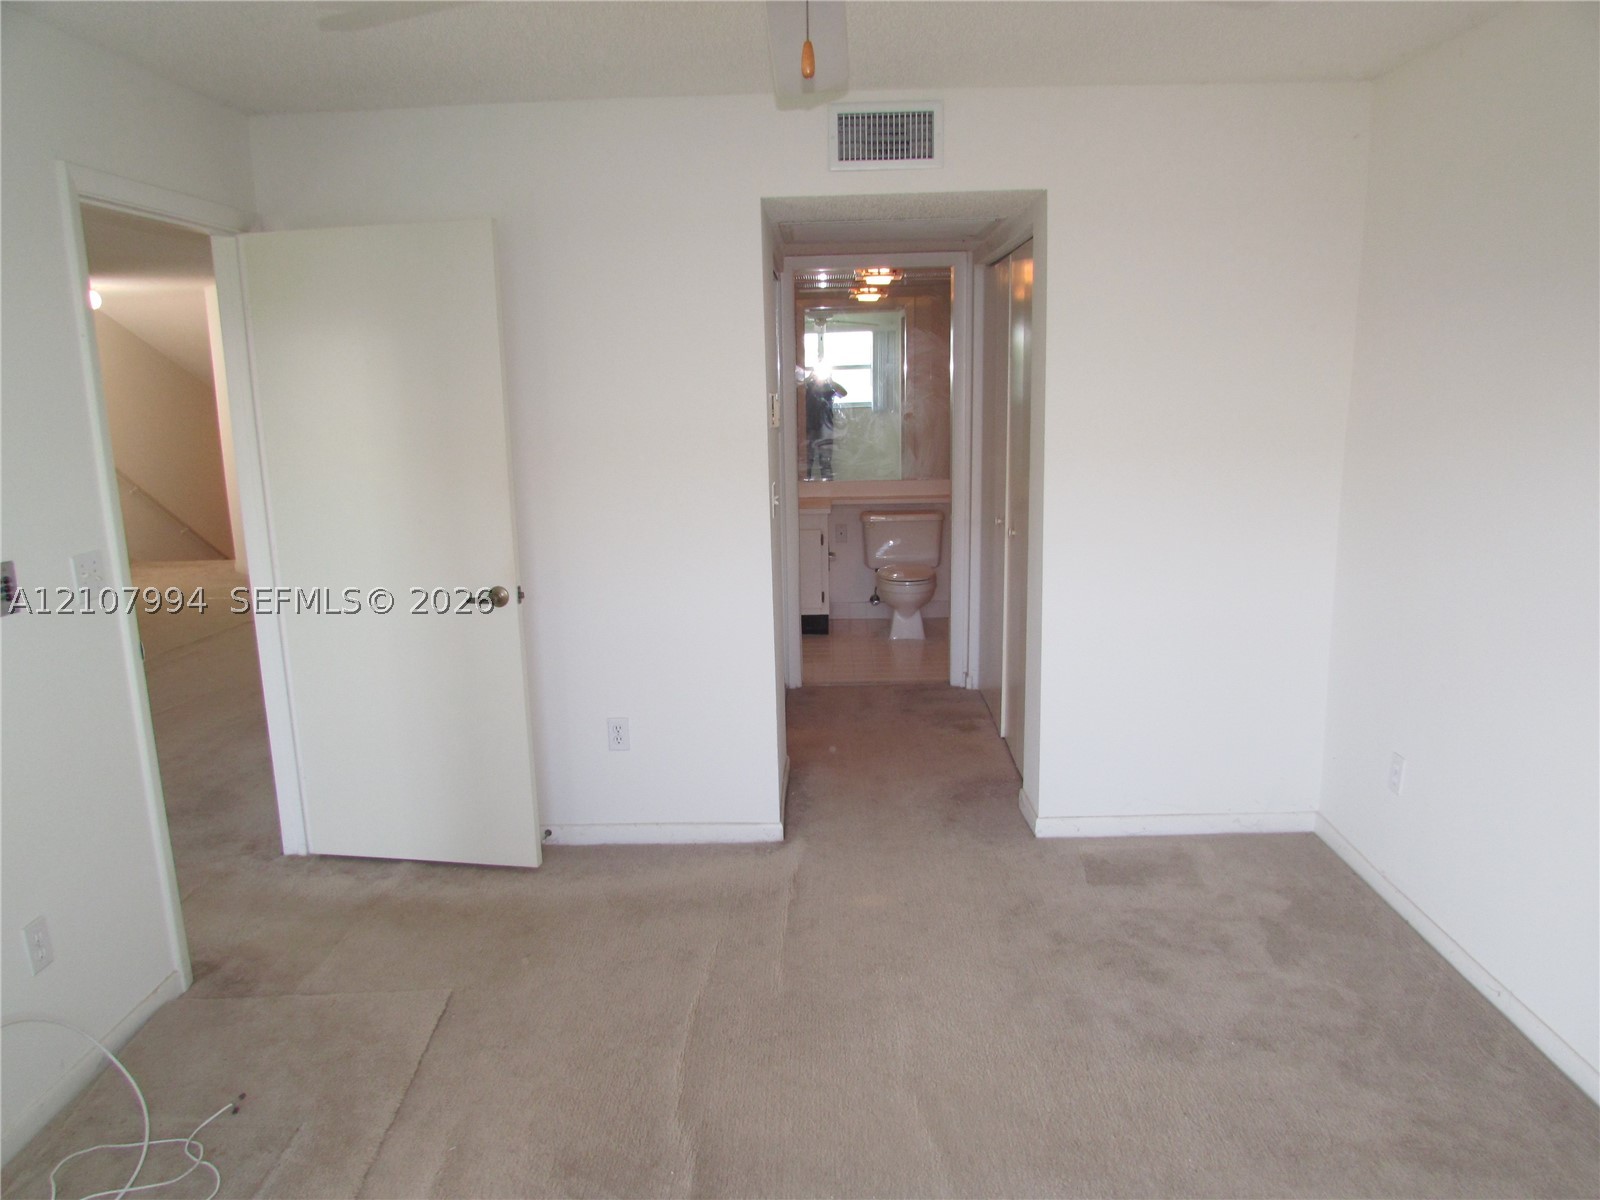
Neutral-toned carpeting, solid-core interior doors, and built-in closet storage

Description
Bright top-floor. Features open living, carpet floors, equipped kitchen, in-unit washer/dryer, and tub/shower bath. Enjoy community pool, tiki picnic area, BBQ grills, and playground. Close to shopping, dining, and major roads.
Details
| MLS # | A12107994 |
|---|---|
| Listing Type | For Lease |
| Style | Condominium |
| Status | Active |
| Year | 1989 |
| Days On Site | 8 |
| Listing Provided By | Abora Homes, LLC. | Jose Valmana |
Features
| Bed(s) | 1 |
|---|---|
| Bath(s) | 1 Total |
| SQ Feet | 830 |
| Pool | Yes |
| Story(s) | 2 |
| Zoning | 5400 |
Parking
| Garage Yes / No | No |
|---|---|
| Parking Features | Guest, One Space |
Location
| Community Features | Park, Pool |
|---|
Area Information
| State | FL |
|---|---|
| County | Miami Dade |
| City | Homestead |
| Zip Code | 33035 |
| Area | 79 |
| Community Name | KEYS GATE CONDO NO THREE |
| Listing VS Median (in KEYS GATE CONDO NO THREE) | |
Price: $1,835 low | high Med: $1,900 sqft: 830 low | high Med: 1,040 $ / sqft: $2 low | high Med: $2 On site: 8 low | high Med: 46 | |
Request a showing
Request a showing
Contact
Learn More About This Property

| State | FL |
|---|---|
| County | Miami Dade |
| City | Homestead |
| Zip Code | 33035 |
| Area | 79 |
| Community Name | KEYS GATE CONDO NO THREE |
| Listing VS Median (in KEYS GATE CONDO NO THREE) | |
Price: $1,835 low | high Med: $1,900 sqft: 830 low | high Med: 1,040 $ / sqft: $2 low | high Med: $2 On site: 8 low | high Med: 46 | |
Nearby Listings (Within 1/4 mile)
Price: $1K - $2K
sqft: 623 - 1,000
Listing Updated: October 18, 2026 at 9:43:12 AM PDT